
Residential · 2025 · Istanbul
HA House
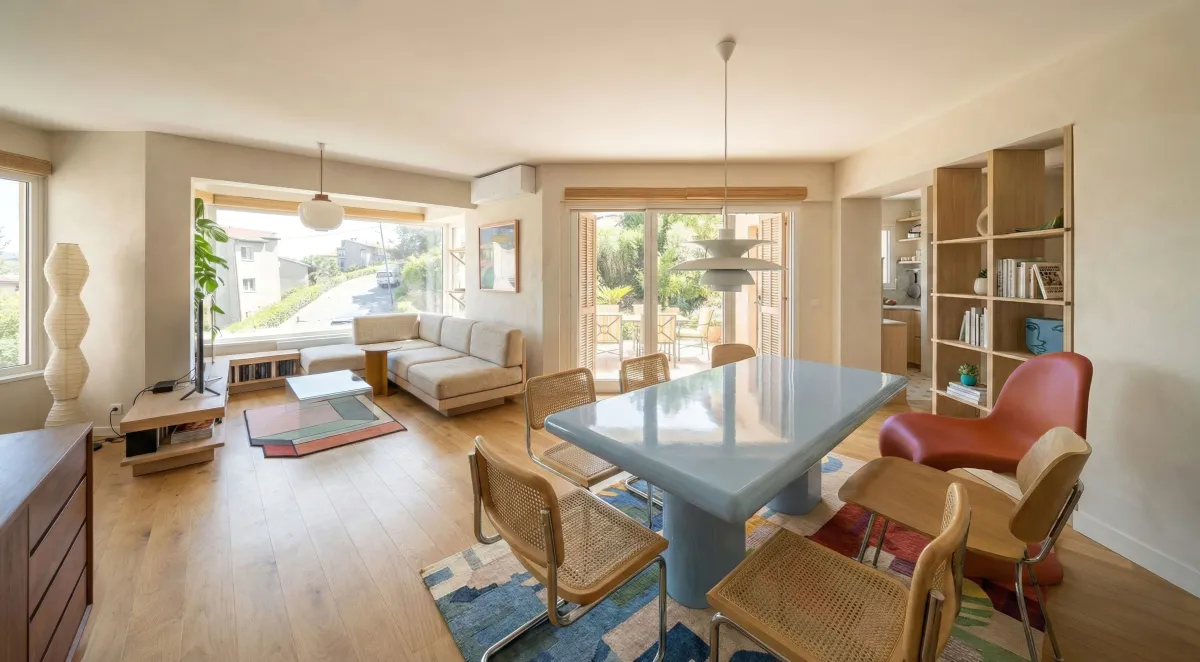
Designed for a fashion designer who both lives and works under the same roof, HA House is located in Kuruçeşme, one of Istanbul's quieter residential districts. Although set back from the shoreline, the presence of the Bosphorus is still felt, not as a direct panorama but as an atmosphere. This subtle and constant blue becomes the conceptual anchor of the project.
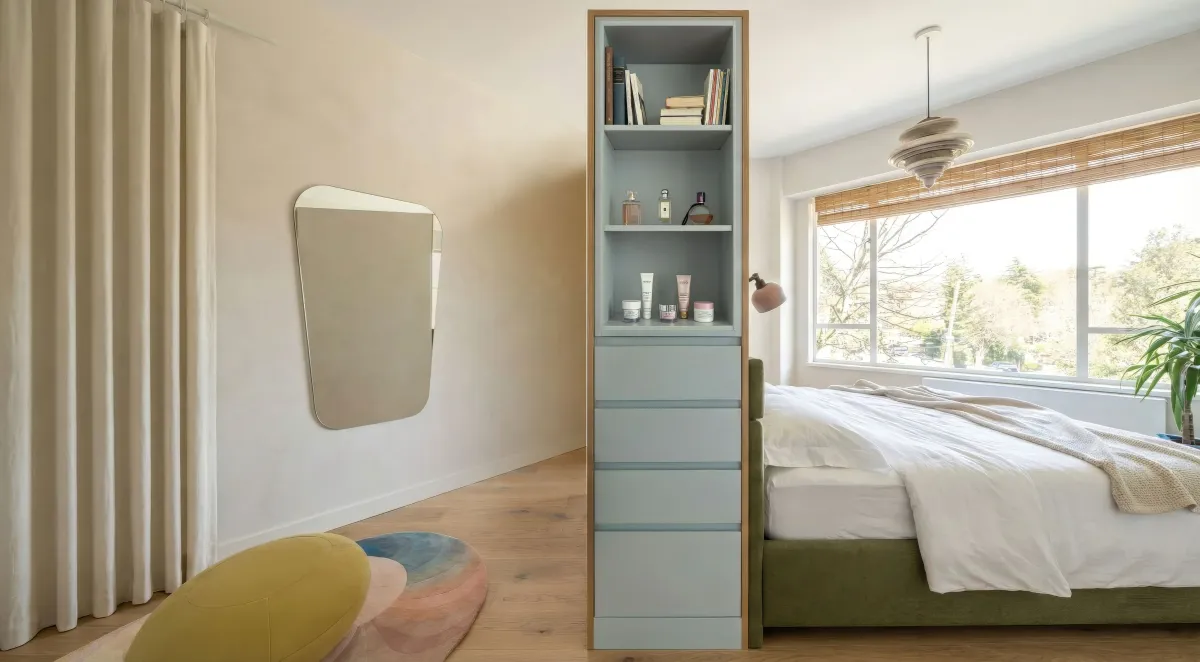
A single structural beam, finished in a saturated blue, runs through the house like a spine. Walls, built-in elements and visual axes are aligned with it, allowing this gesture to soften the building's sharp angles and irregular geometry. What could have felt fragmented instead becomes composed and cohesive.
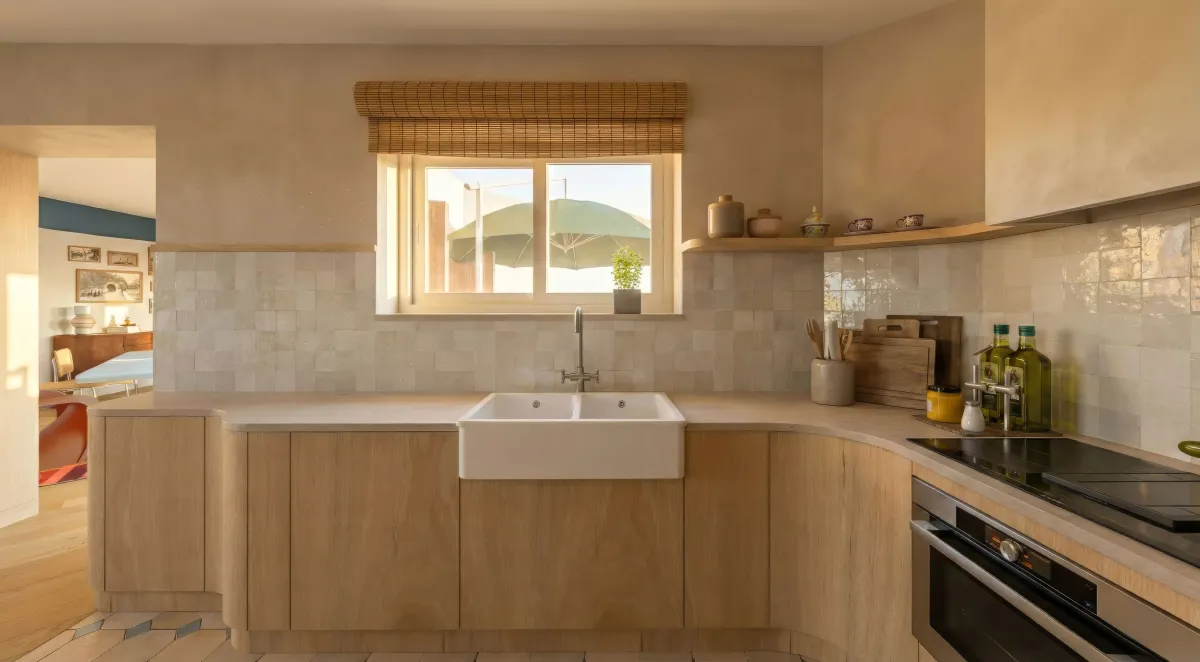
Rather than dividing the interior into strictly defined zones, the space is conceived as a continuous sequence. Living areas flow into the studio, and domestic routines overlap with moments of production. The result is a home shaped less by strict functions and more by rhythm: calm, fluid and quietly connected to its surroundings.
Renders





Drawings


