- Client
- Dr. Sefa Coşgun
- Location
- Suadiye, İstanbul
- Services
- Interior Design Development, Construction Documents, Construction Supervision
- Year
- 2025
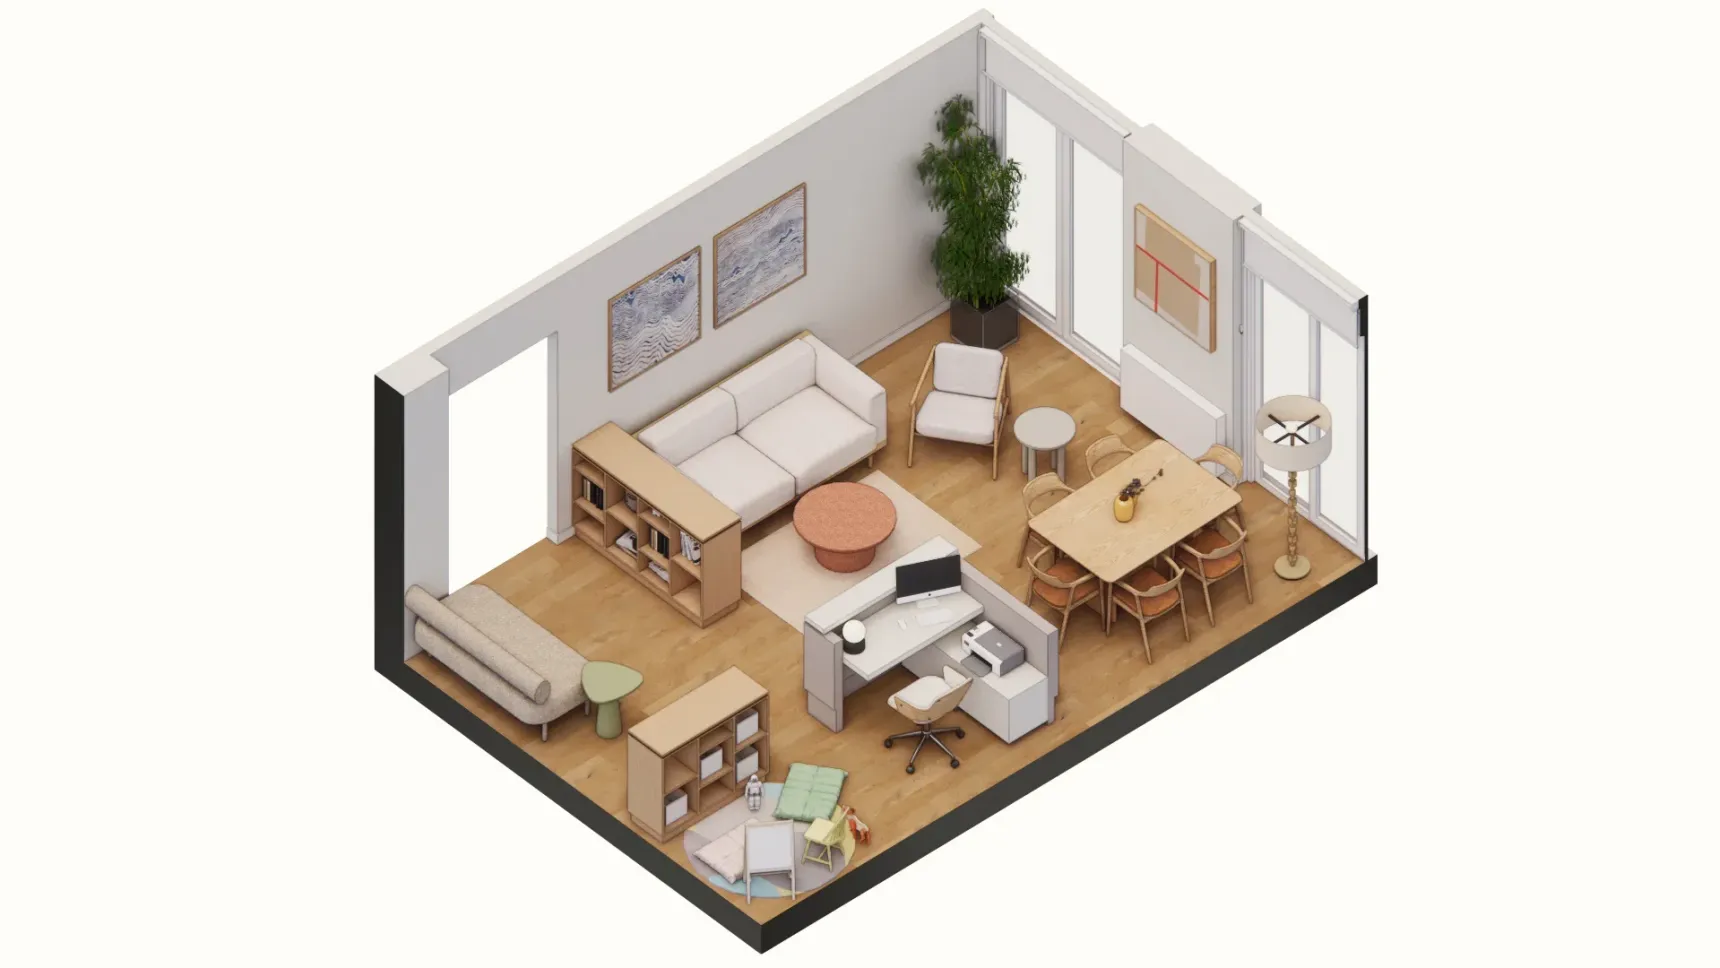
Located within a compact 3+1 apartment, the clinic demonstrates how intelligent spatial design creates function and purpose. Open natural oak grid shelving allows children to select baskets and toys while the secretary maintains clear sightlines across the entire space: entrance, play area, and consultation zones all visible from one position.
Every element serves multiple purposes through layered thinking. A shared table accommodates doctor conversations and presentations, fitting naturally into the spatial flow. In the main consultation room, a dark green cabinet becomes the centerpiece of adaptability.
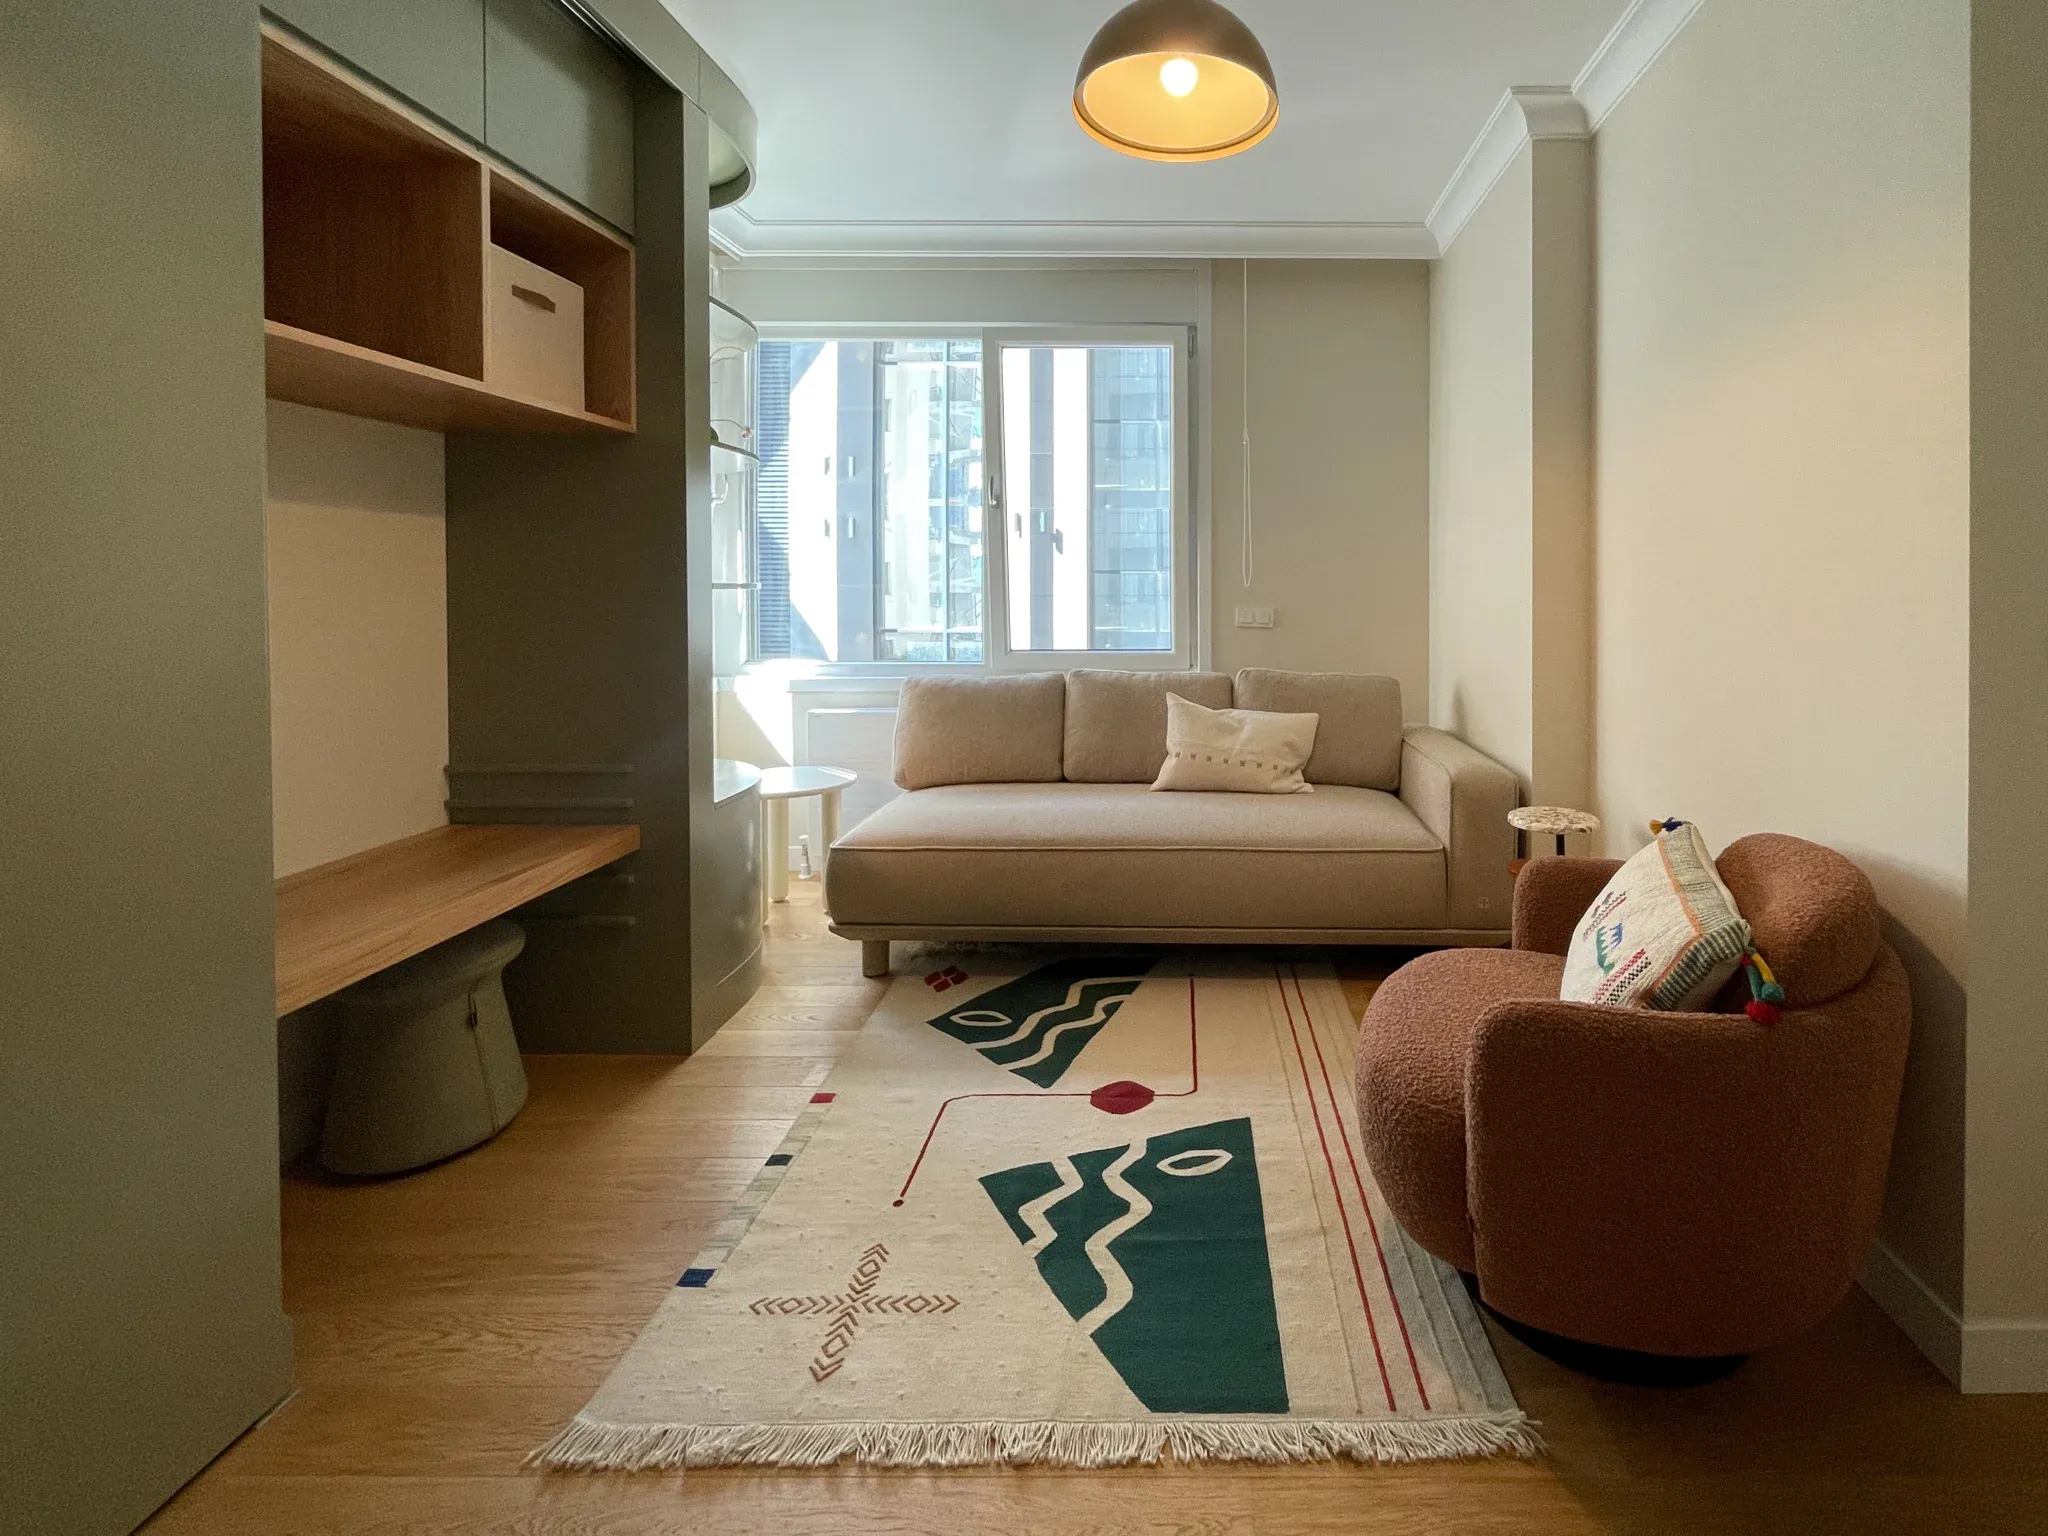
It conceals the fire exit while sliding open to transform into an adjustable, custom-made table that accommodates different patient heights. When closed, the cabinet allows the room to shift entirely: the space recedes into a calm adolescent environment with seating and table, creating distinct atmospheres for different age groups.
Natural oak grounds the interior, bringing warmth and accessibility throughout. The result is a clinic where thoughtful spatial layering accomplishes what most would think impossible, proving that clever design choices create openness where none existed before.


Renders


Drawings