Residential · 2025 · Los Angeles In Progress
LA ADU
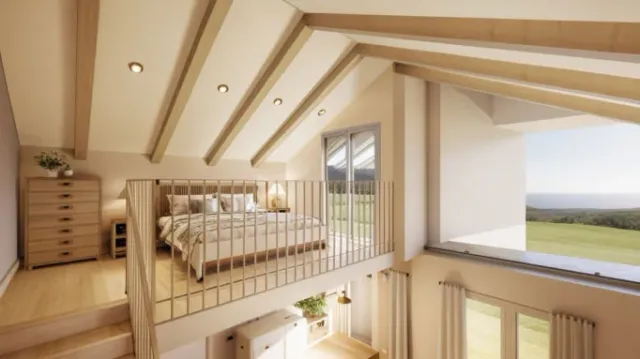
This ADU (Accessory Dwelling Unit) nestles against an existing Tudor-style home, designed to Los Angeles code with local architects. Conceived as a retreat for visiting family, the interior balances modern comfort with rustic warmth.
The ground floor opens into a double-height living area anchored by a modern-country kitchen with vision-colored cabinetry and a light pink marble countertop. Soft beige sofas create gathering space for the whole family. Upstairs, a dressing room and mezzanine bedroom complete the footprint. The wet areas introduce handmade zellige tiles and champagne bronze accessories, grounding the space in rustic craft.
Throughout, natural materials and a considered color palette create an extension of home rather than a separate structure — a retreat built for family to settle in and belong.
Renders