Residential · 2026 · Yalova In Progress
Ribbon Farmhouse
Ribbon Farmhouse is a family home in Yalova, with architecture by KAAT Architects and interior design by Büro Simpelt.
Set within a larger landscape envisioned for farming, flower cultivation, outdoor activities and creative work, the house reflects the owners' desire for a slower and more tactile way of life.
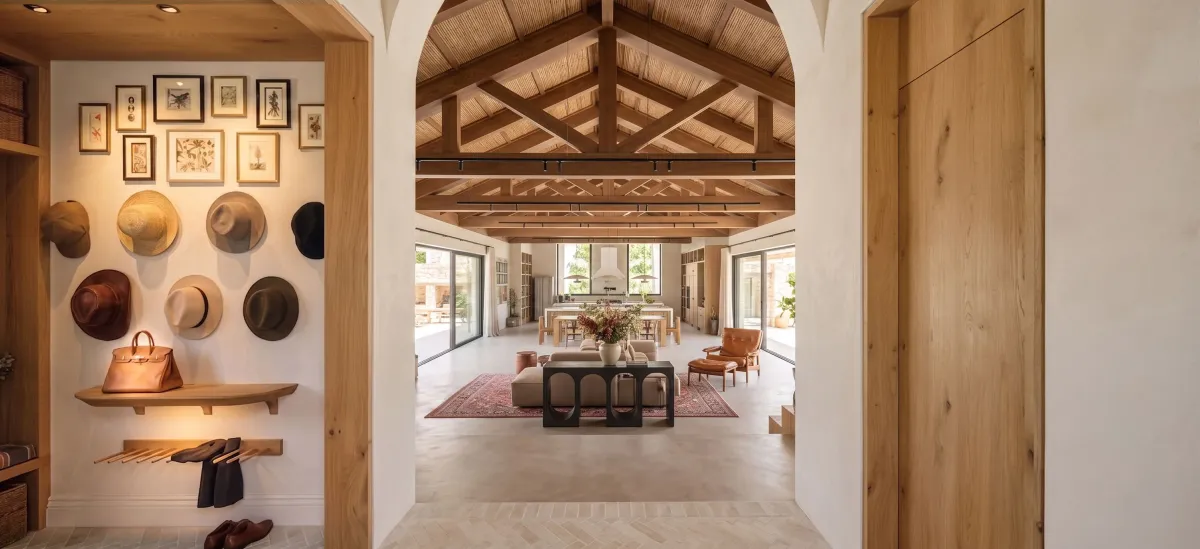
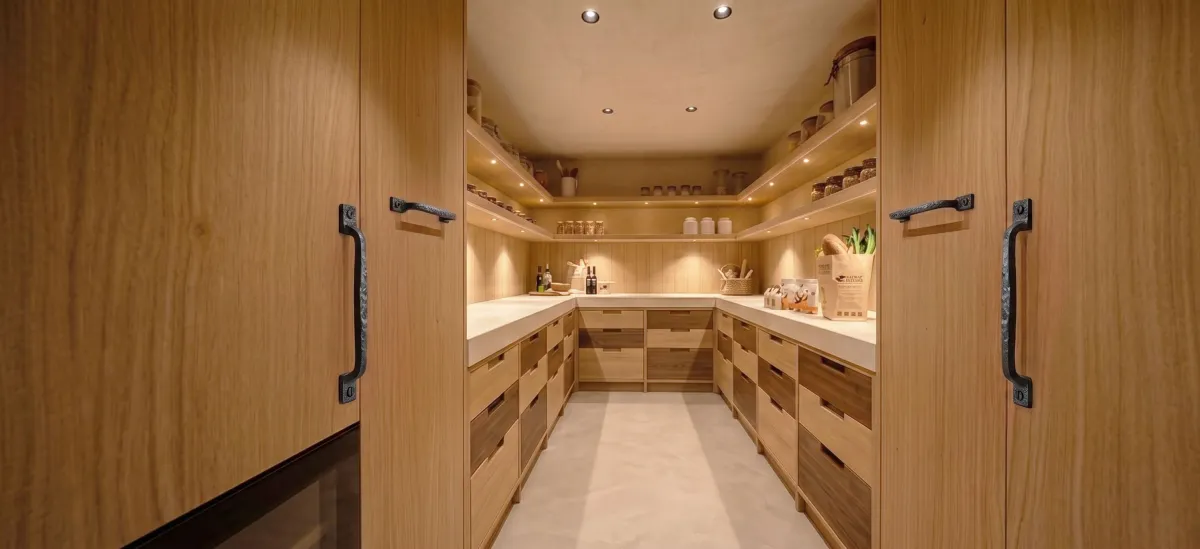
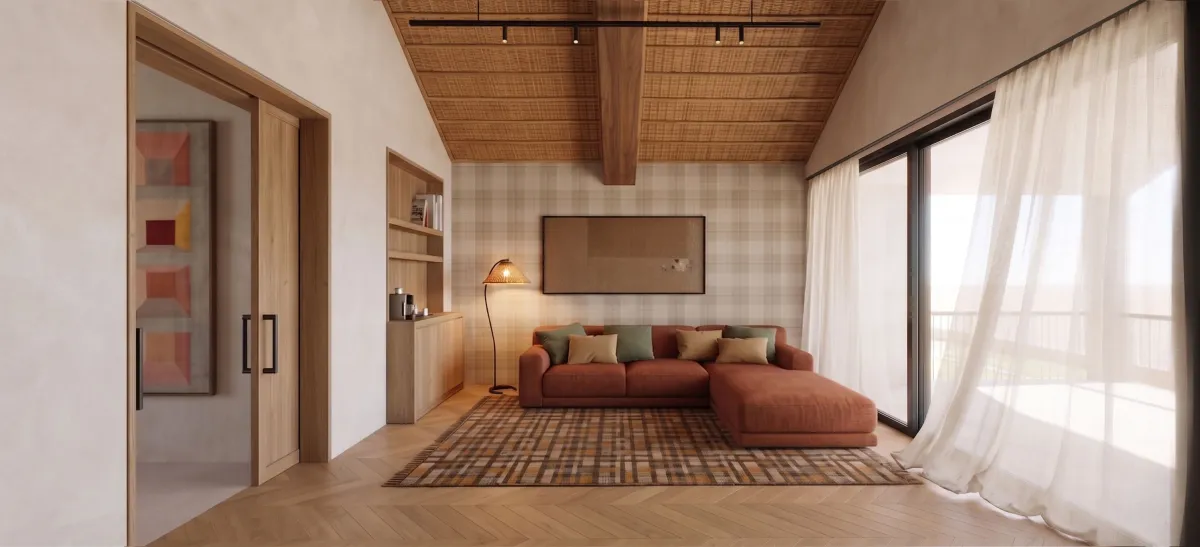
The interior design draws from the familiarity of traditional farmhouses while avoiding an overly nostalgic or rustic language. Limewashed walls, natural timber, textured surfaces and continuous mineral flooring create a calm architectural backdrop, enriched by vintage carpets, handmade objects and carefully selected contemporary furniture.
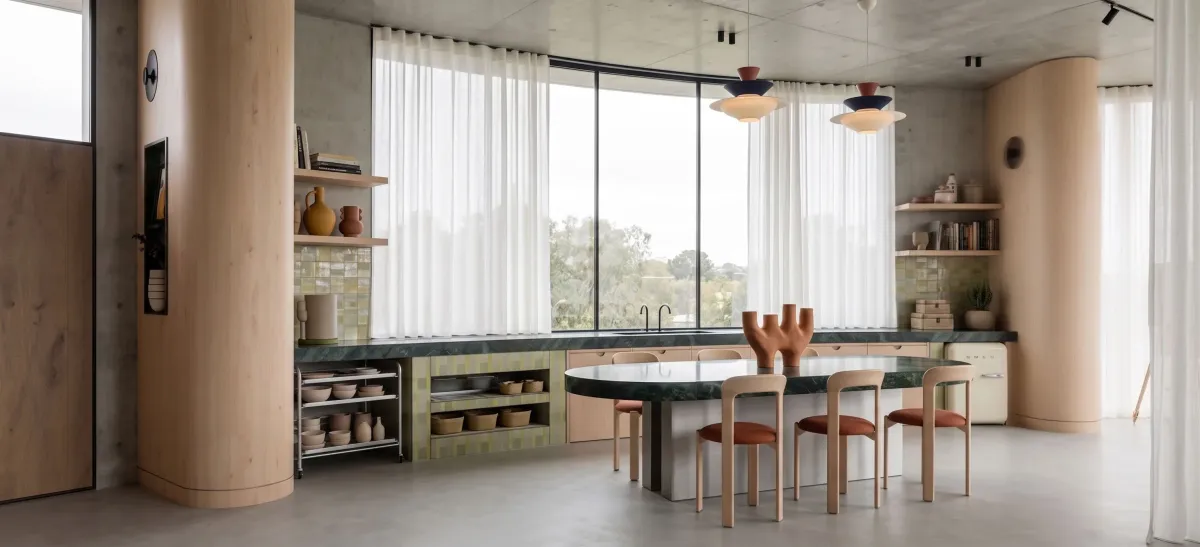
Organised around a connected sequence of living spaces, the house brings the kitchen, dining and lounge areas into close dialogue with the surrounding landscape. Vaulted ceilings and exposed roof elements give the rooms a generous sense of volume, while intimate corners for reading, ceramics and family life introduce a more personal scale.
Ribbon Farmhouse balances refinement with informality: a home shaped by natural materials, daily rituals and the gradual accumulation of objects, memories and creative practices.
Renders