
Residential · 2025 · Amsterdam
Amsterdam Hartstraat House
In the center of Amsterdam, this compact canal-house apartment was completely restructured to correct years of spatial improvisation.
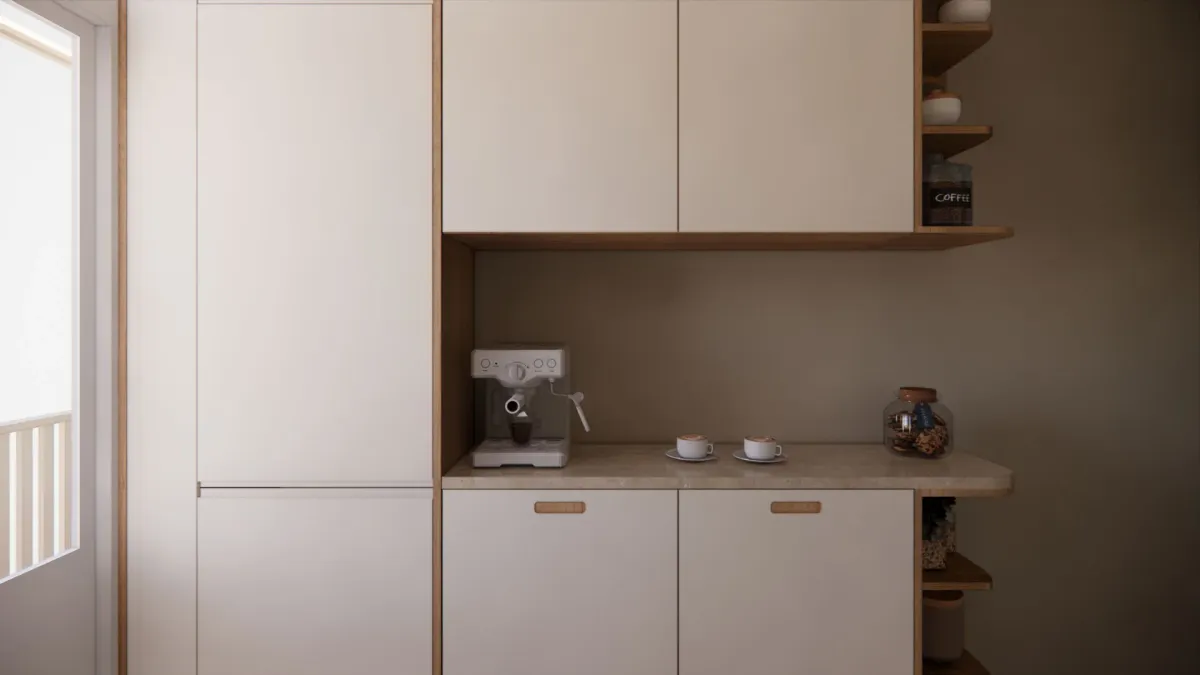
The original layout was fragmented: a sink in the bedroom, the washing machine in a tight kitchen, and minimal storage throughout. The renovation reverses this logic. The bathroom was relocated to the opposite end of the corridor, transforming the former bathroom into a powder room and integrating the washing machine into a quieter, more functional space.
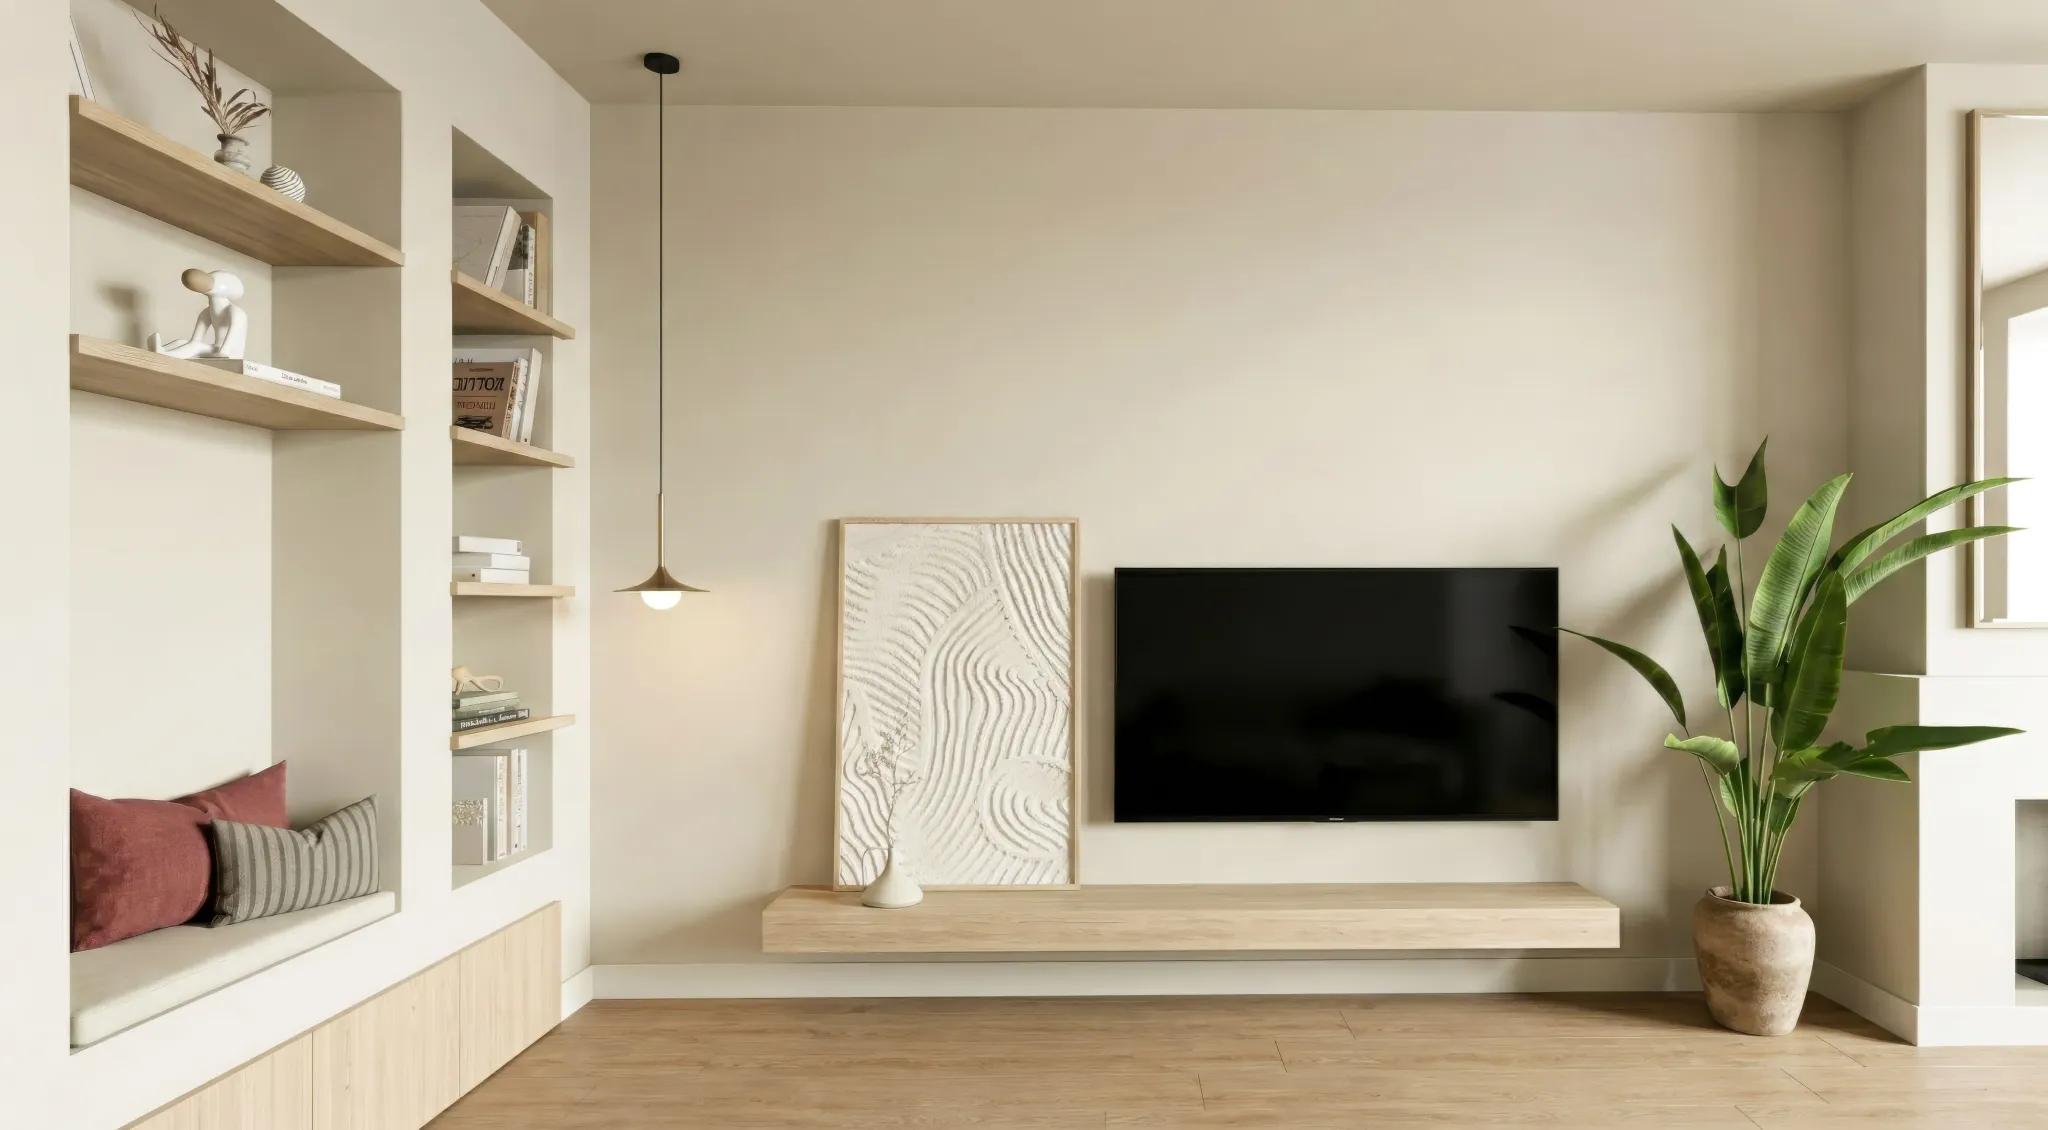
The living room, once a simple rectangle, gains depth through carved wall niches, subtle Mediterranean gestures that introduce seating, shadow, and texture. Long built-in libraries extend across the living and hobby rooms, reflecting the client's love of reading and adapting the space for working from home.
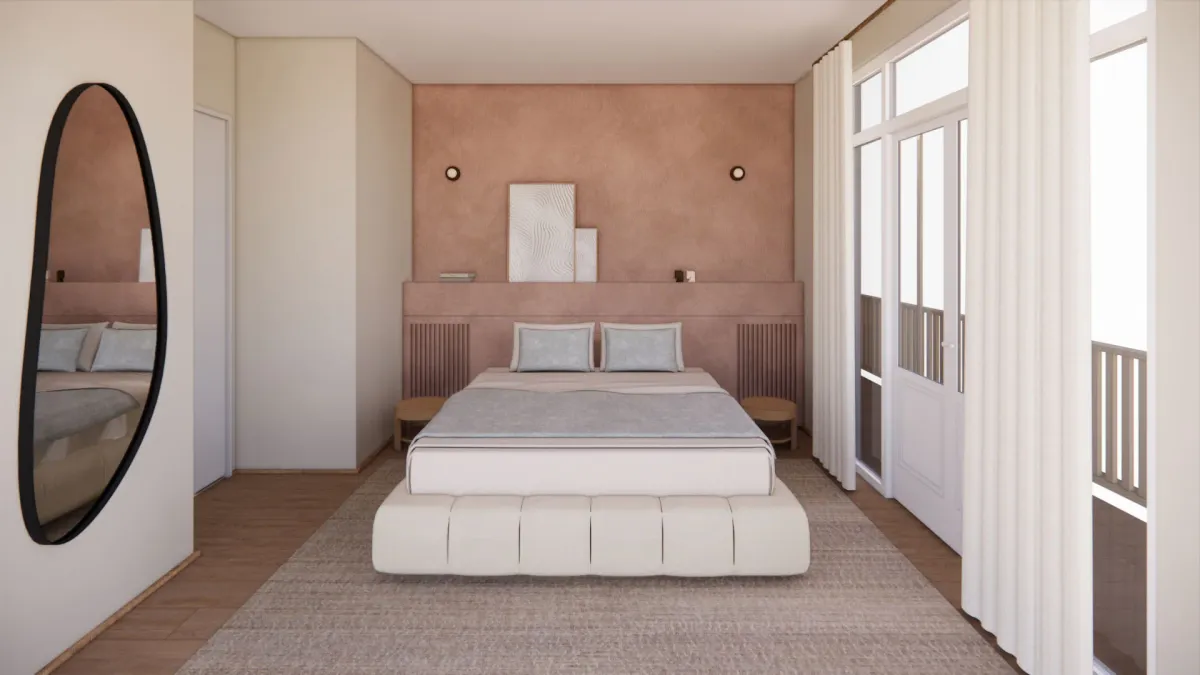
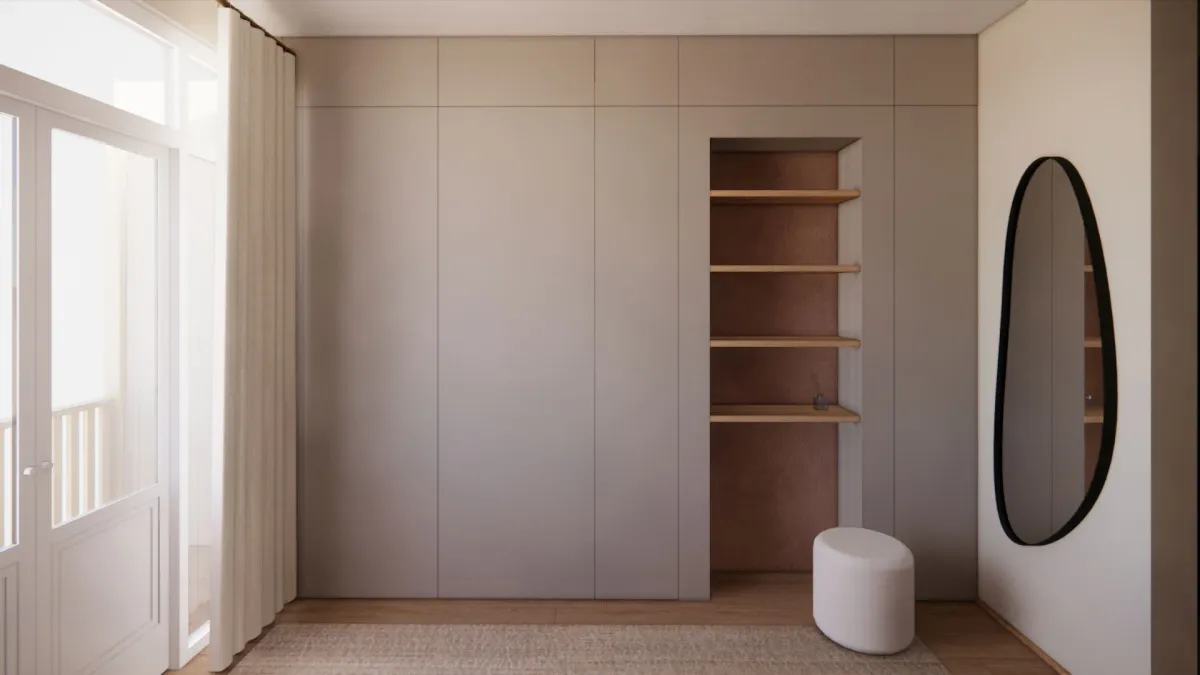
A full-span wardrobe brings calm symmetry to the bedroom, while warm mineral tones soften the historic shell.



Drawings


