Residential · 2025 · Lisbon In Progress
Casa Nova do Calhariz
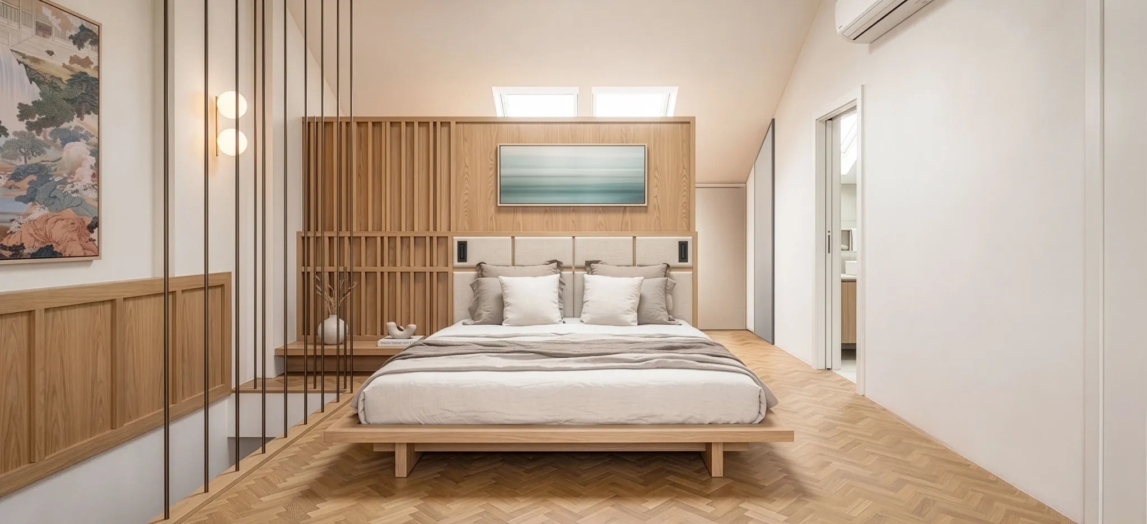
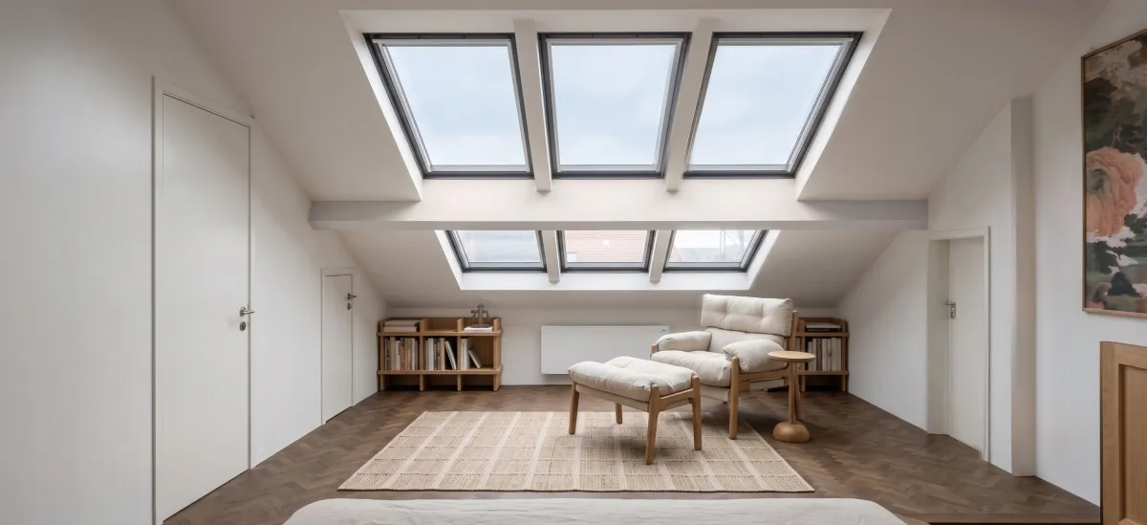
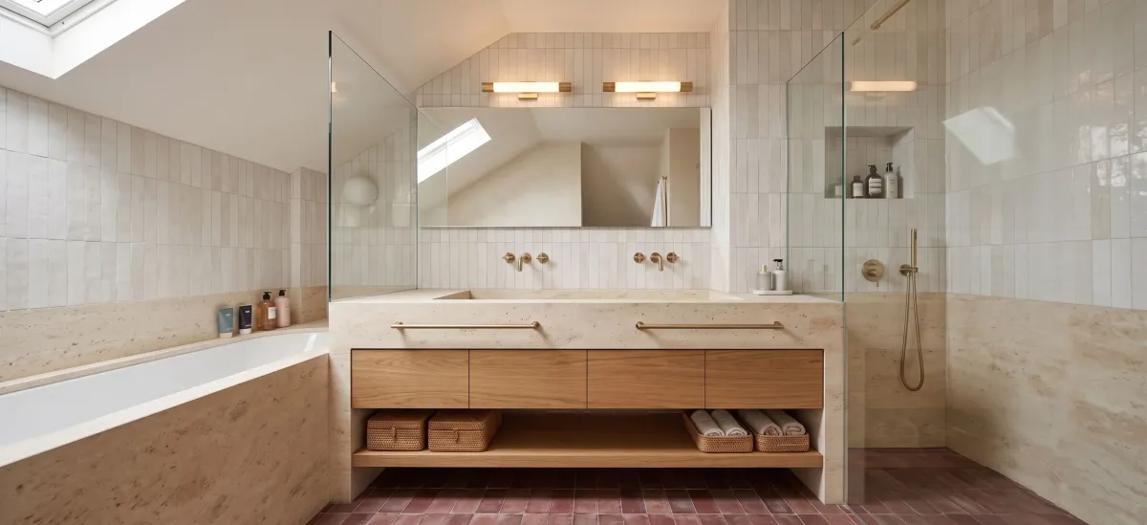
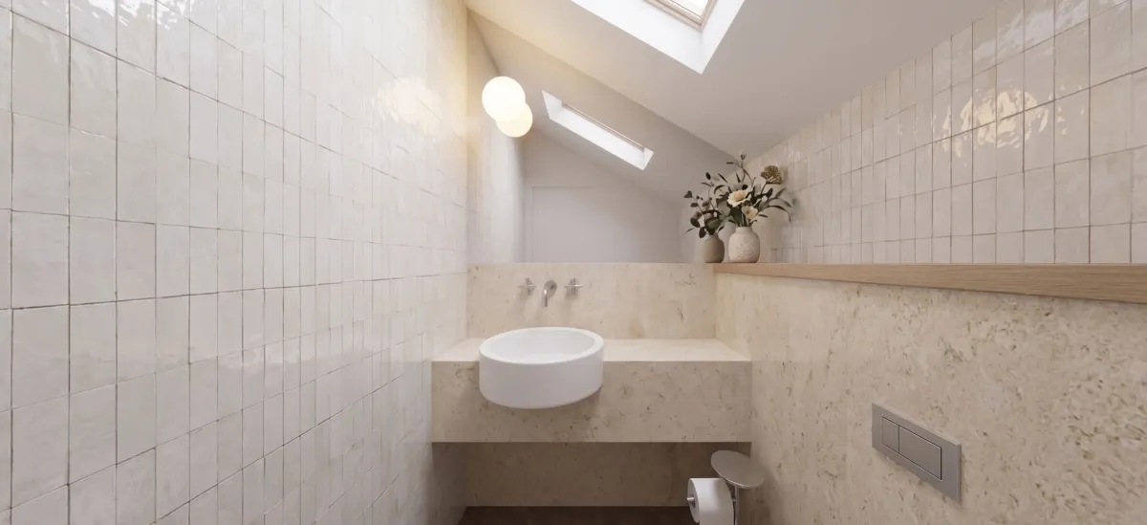
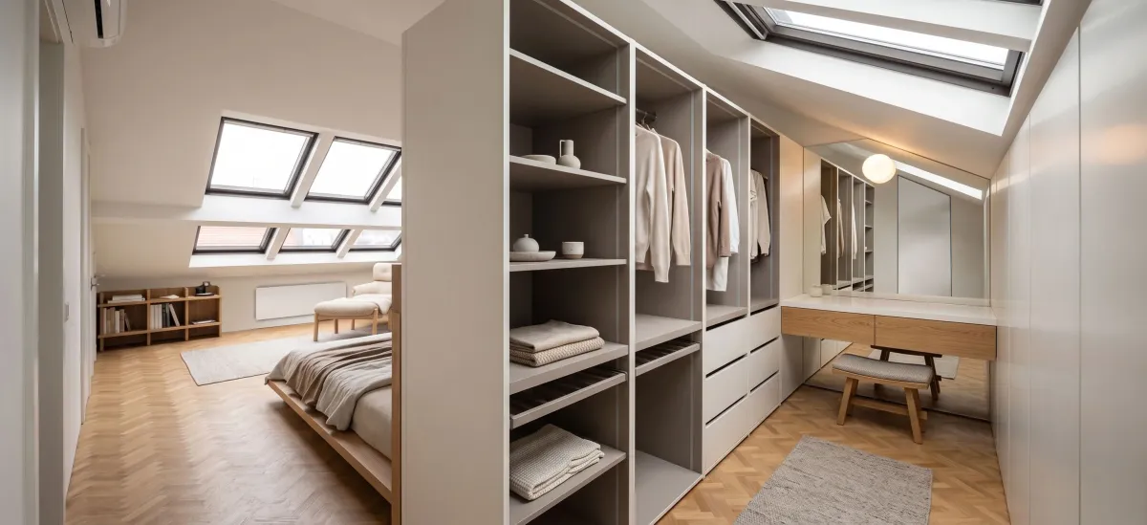
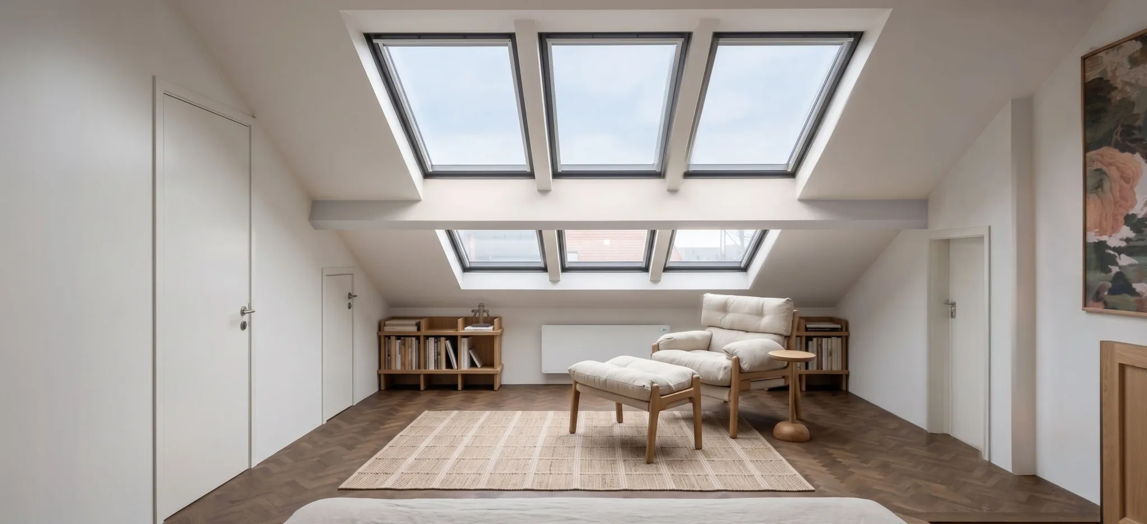
Casa Nova do Calhariz occupies an unused 60 m² attic at the top of a residential building in Lisbon’s Ajuda neighbourhood. The project transforms the space into a master suite with a bedroom, bathroom, dressing area, and a quiet reading zone.
Rather than resisting the existing roof geometry, the design uses it to organise the plan. Sloping ceilings, low beams, and areas of varying height define where one stands, sits, rests, and moves, reducing the need for conventional partitions.
An east-facing window overlooking the Tagus anchors the layout, positioning the river view at eye level from the bed. Eight new roof windows bring daylight and changing views of the sky into what was previously a dark, enclosed attic.
Warm timber, natural stone, and deep shadow create an atmosphere of quiet restraint. Developed without crane access or heavy machinery, the project was also shaped by the practical limits of transporting every material by hand through the building’s narrow stair.