Residential · 2024 · Istanbul
ZK House
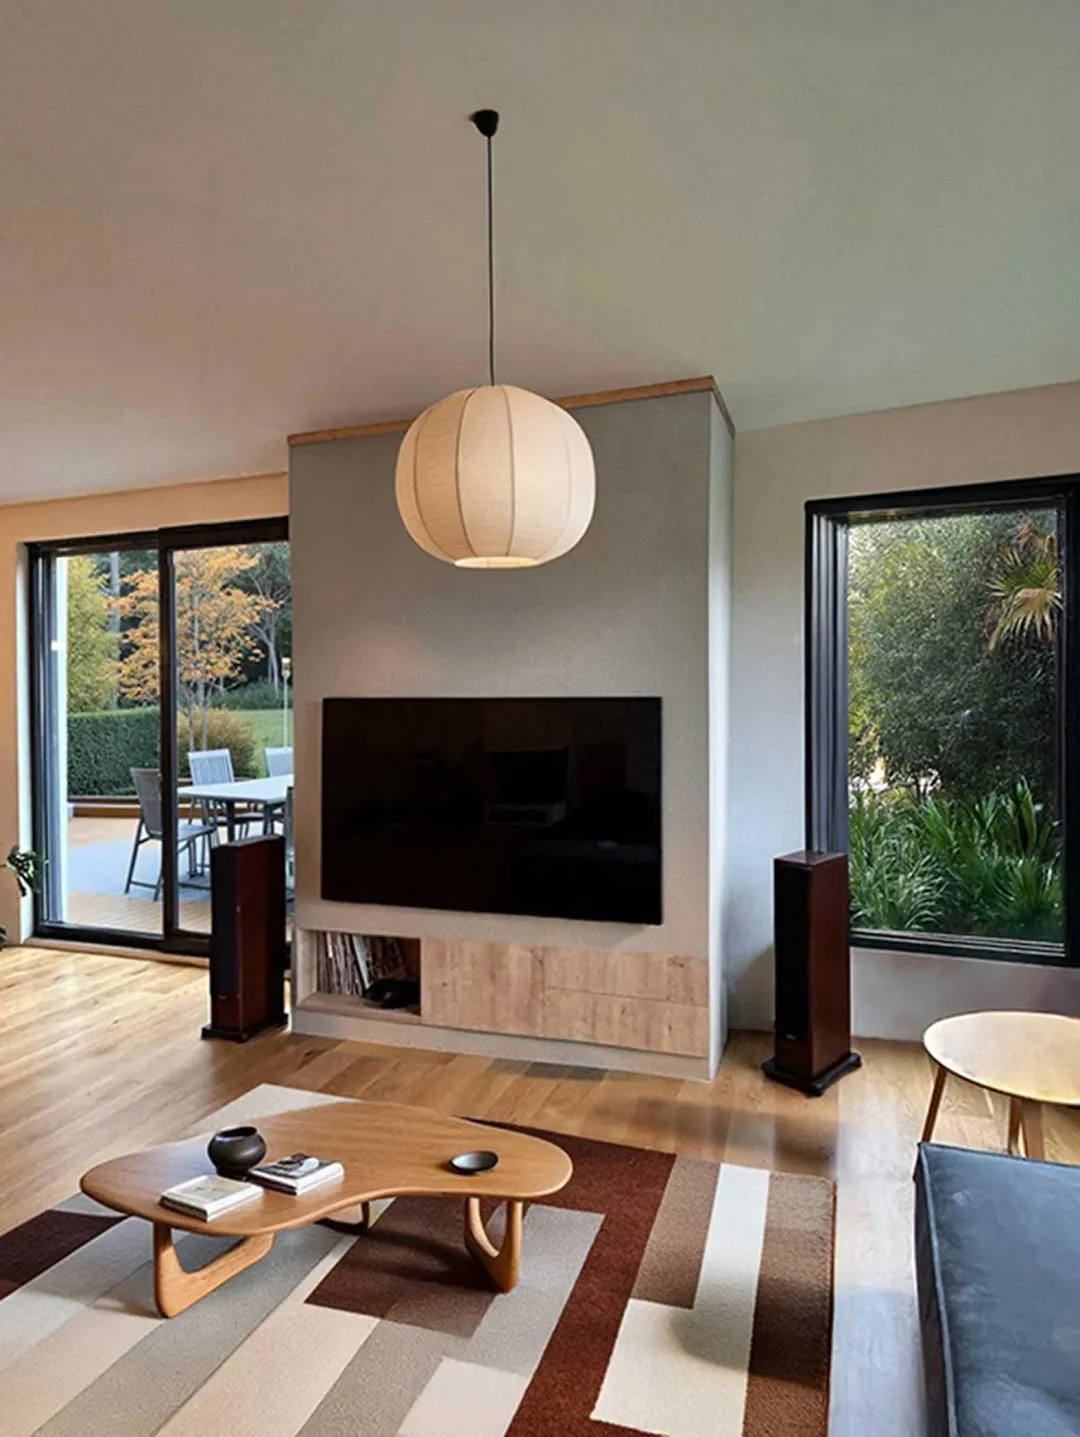
Located in the calm setting of Zekeriyakoy, ZK House is designed for a young couple and their child, offering a timeless, warm, and nature-integrated living space. The interiors, dominated by natural wood and organic tones, are shaped with a modern approach that blurs the boundaries between indoors and outdoors.
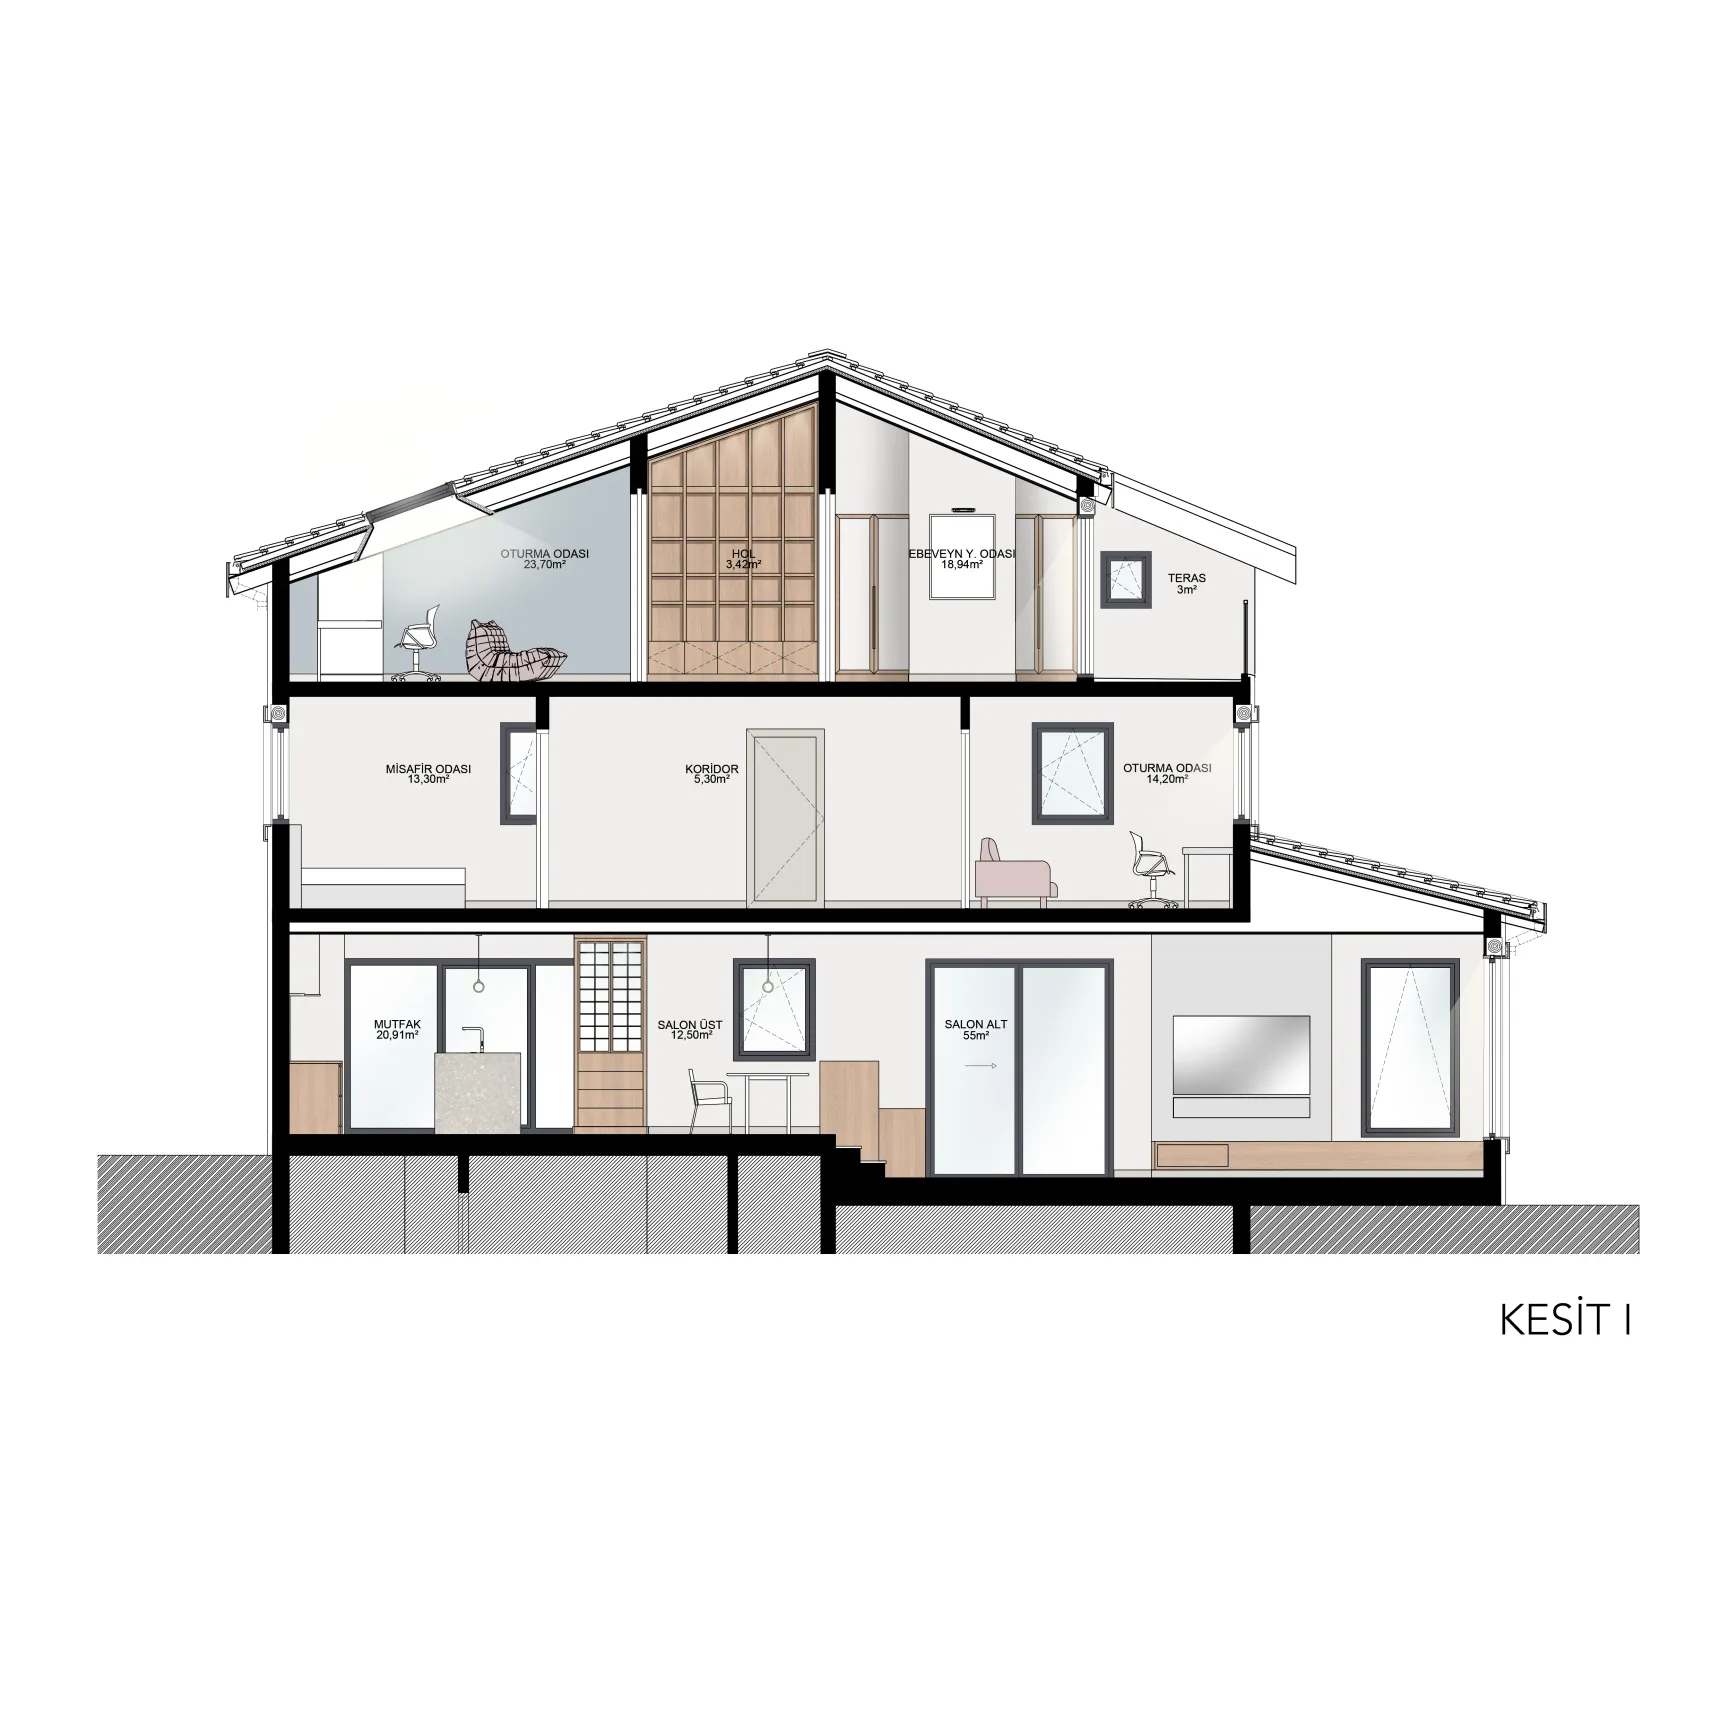
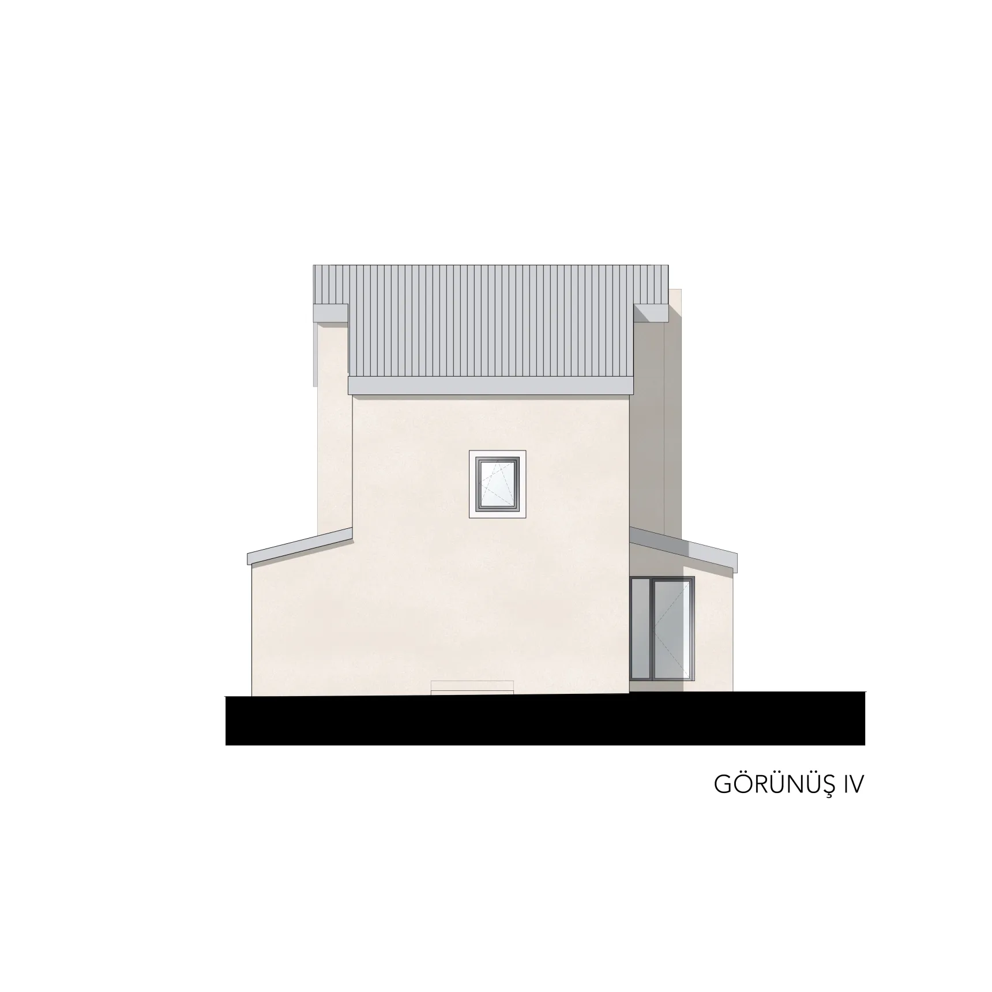
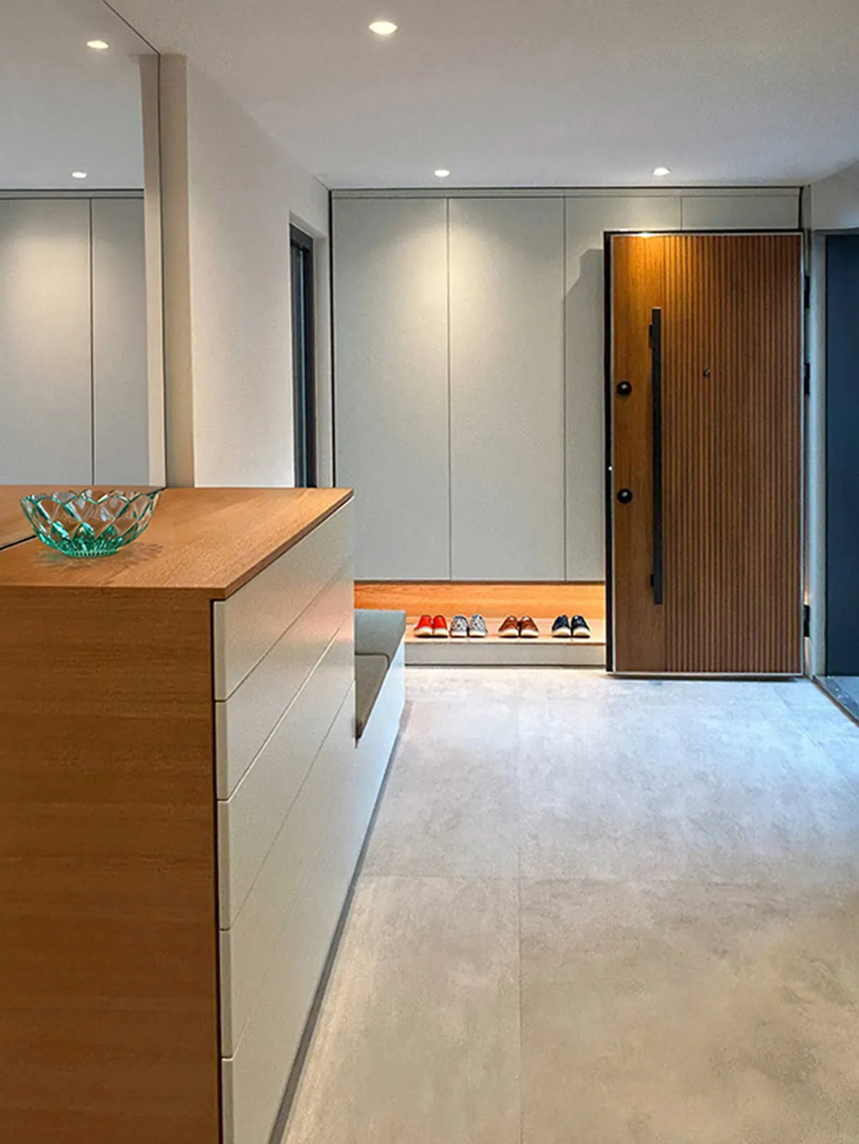
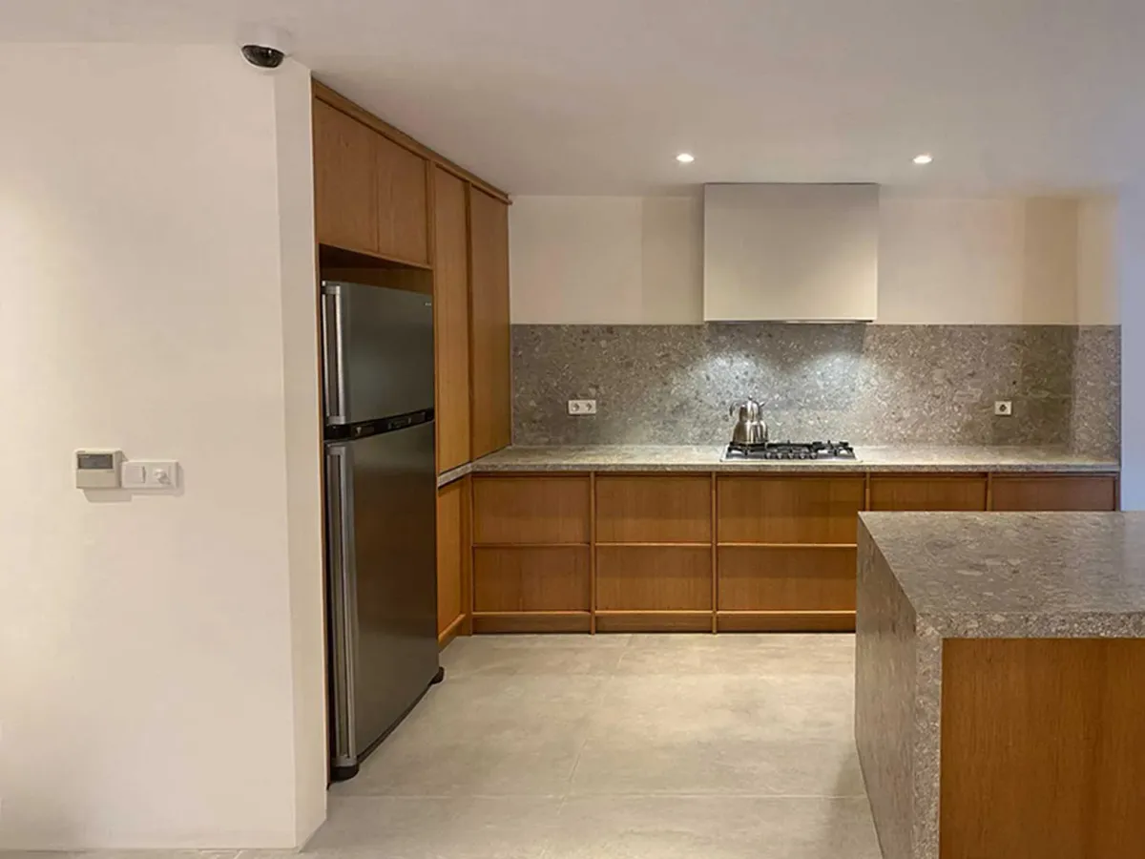
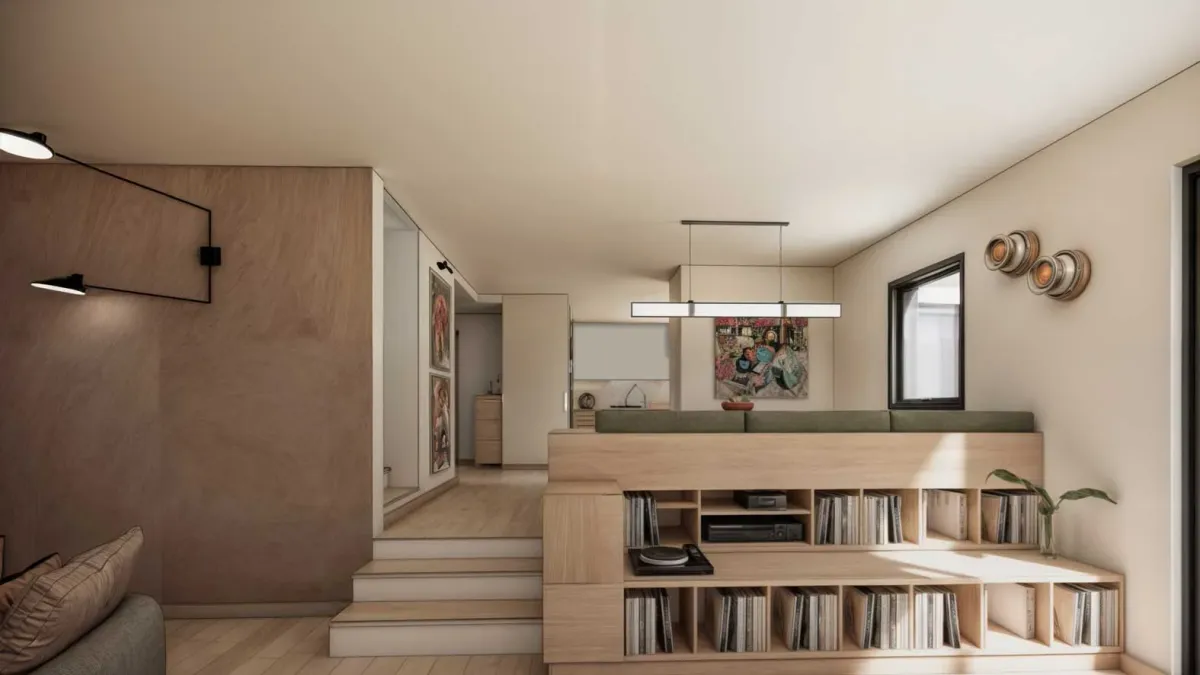
Upon entering the house, a vertical window allows the garden's texture to filter inside, emphasizing the connection with nature from the very first step. On the ground floor, the open kitchen and dining area form the heart of social life, while the fireplace lounge and children's play corner create a cozy atmosphere. The spacious terrace on the lower level serves as an ideal outdoor space for family gatherings. The upper floors accommodate guest and children's rooms, while the attic features the master suite, hobby, and study areas. The master bedroom, with its private bathroom and terrace overlooking the garden, offers both privacy and comfort.
The basement includes technical spaces, a laundry room, and a fitness area. ZK House is a family home that establishes a strong bond with nature, enriched with personal details, offering a simple yet characterful living experience.




Renders




Drawings