
- Location
- Ulus, Istanbul
- Services
- Interior Design Development, Construction Documents, Details Drawing, Coordination of Disciplines, Construction Supervision
- Area
- 225 m²
- Year
- 2024
- Photography
- Hacer Bozkurt
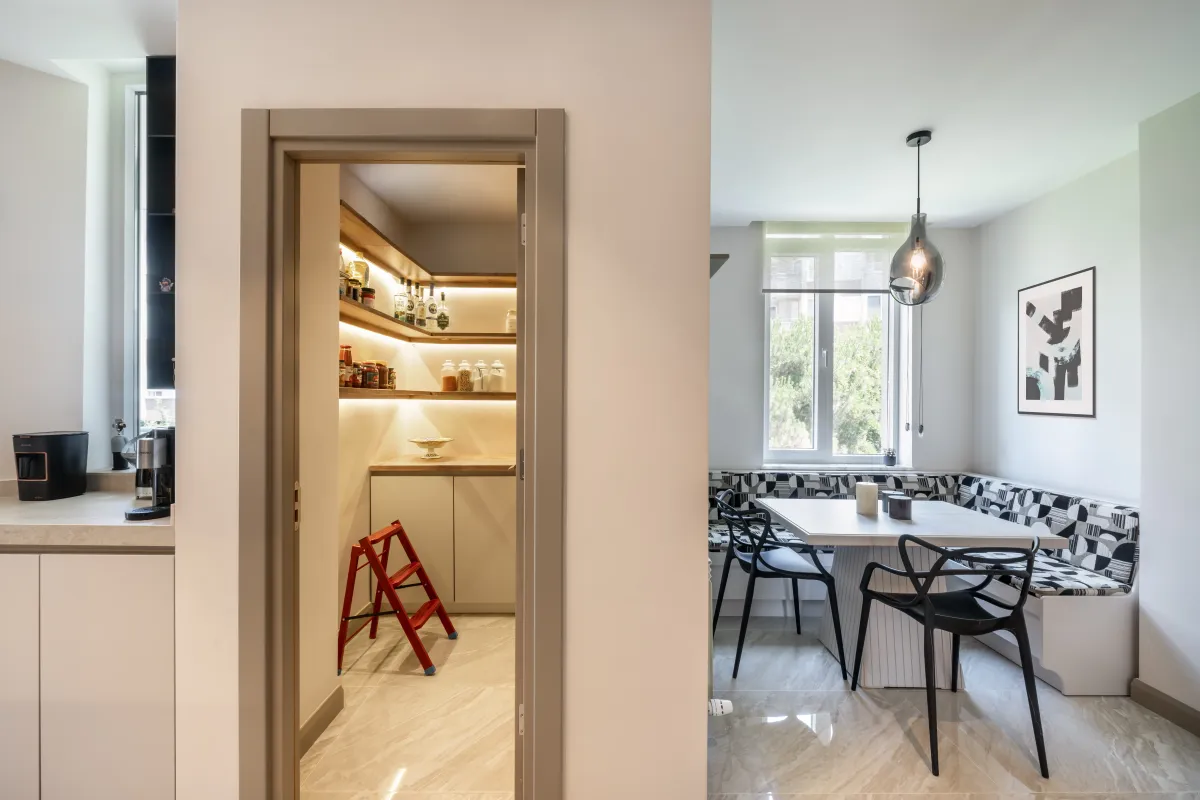
Located in Ulus, Istanbul, ENO House is designed as a refined urban residence, balancing functionality and warmth. The interior design emphasizes natural materials, soft transitions, and a neutral palette that enhances spatial flow. The ground floor consists of a dining space, and living room that form a continuous yet subtly defined spatial sequence, where the dining space is positioned within an extended living zone rather than being a separate, enclosed room. This arrangement enhances connectivity while maintaining functional distinction, reinforced by built-in elements and material transitions. Built-in shelving and a fireplace create a focal point in the living room. On the upper platform within this level, a defined kitchen area, a children's room and a bathroom are situated, ensuring a functional separation of spaces.
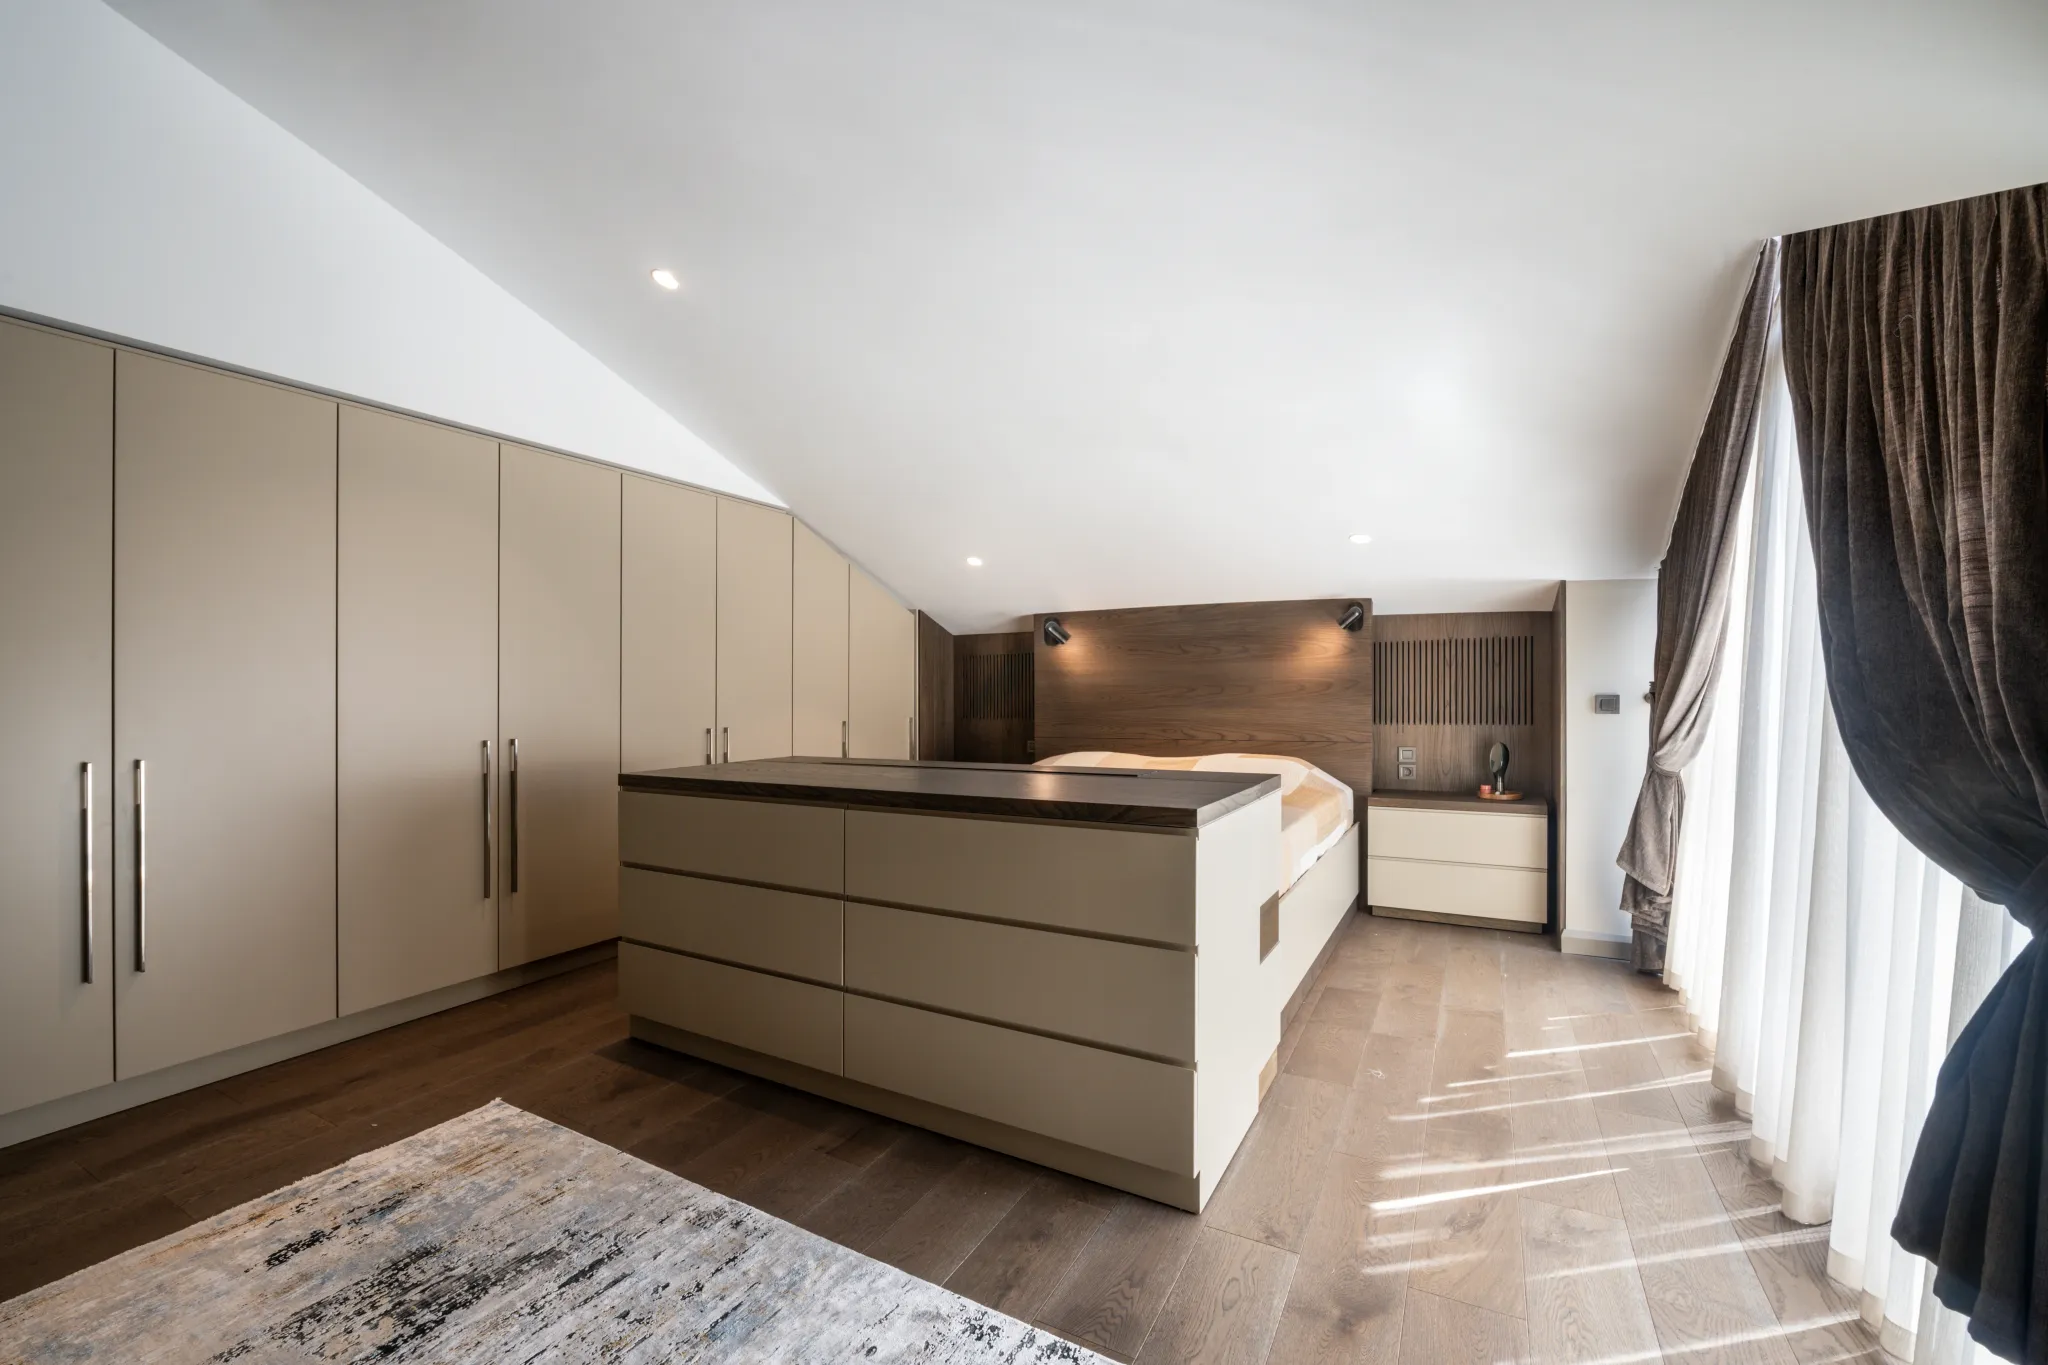
Upon reaching the upper floor, a transitional hall leads to the primary bedroom, which features a private terrace and an en-suite bathroom, offering both comfort and privacy.
An additional elevated platform within this level houses a study, a dressing room, and a shared bathroom, creating a distinct yet connected functional arrangement. Bathrooms feature expansive glass partitions and natural stone surfaces, enhancing light and continuity. A staircase with integrated lighting acts as a sculptural element, connecting the spaces seamlessly. Throughout the house, concealed lighting and material textures create an understated yet sophisticated ambiance, making ENO House a contemporary living space shaped for comfort and everyday elegance.
This project was developed in collaboration with architect Umut Atlı, whose design contributions were integral to the overall vision.






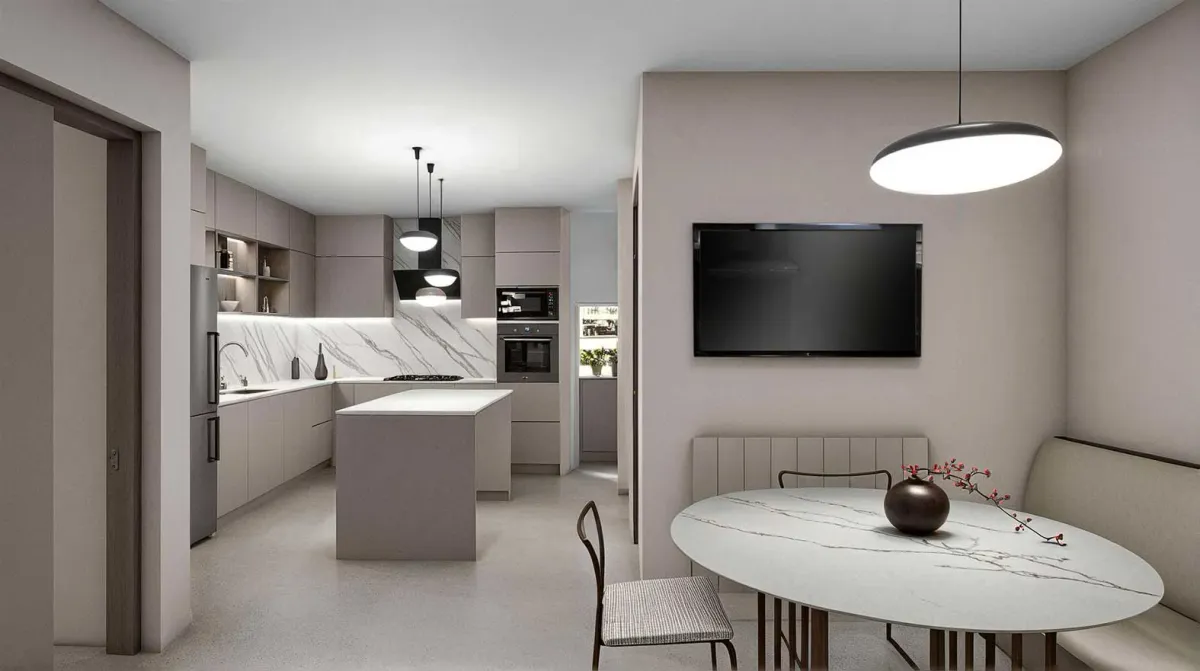
Renders




Drawings


