- Client
- Dr. Erdem Örnek
- Location
- Göztepe, İstanbul
- Services
- Interior Design Development, Construction Documents, Construction Supervision
- Year
- 2026
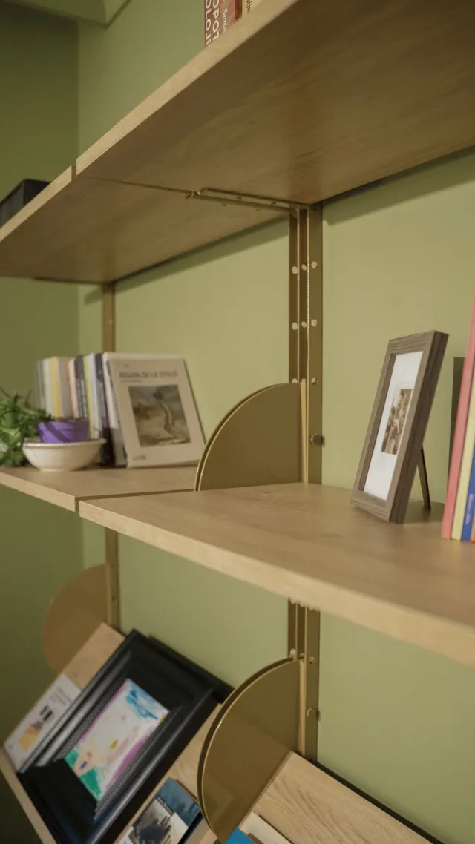
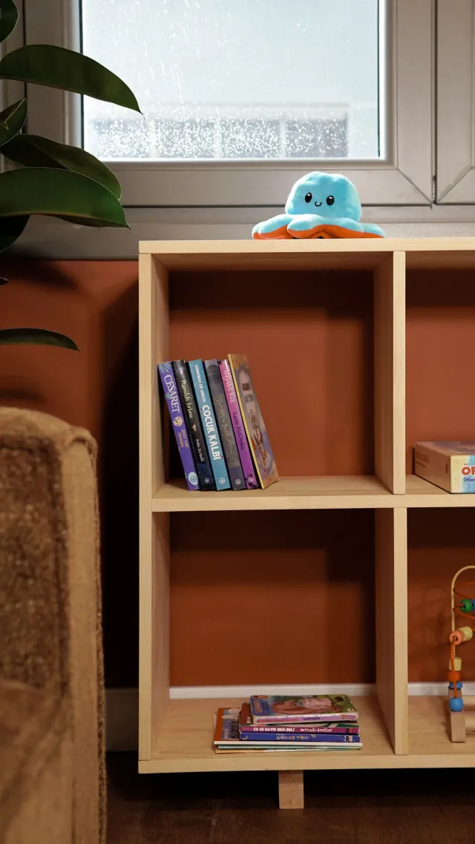
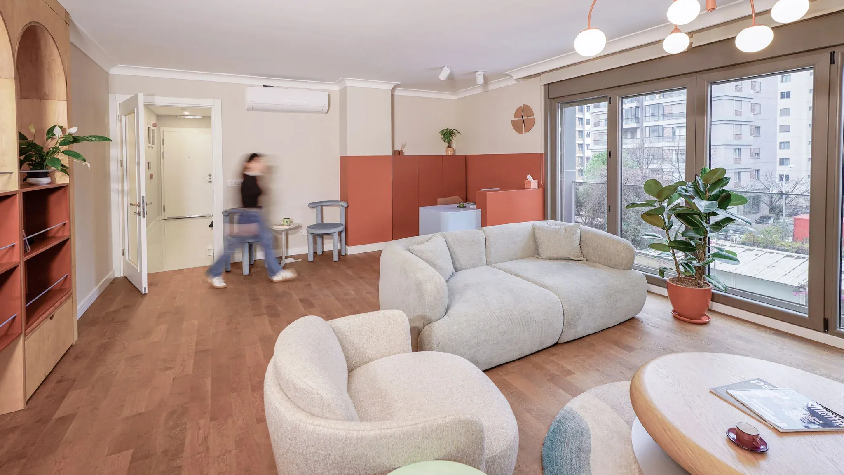
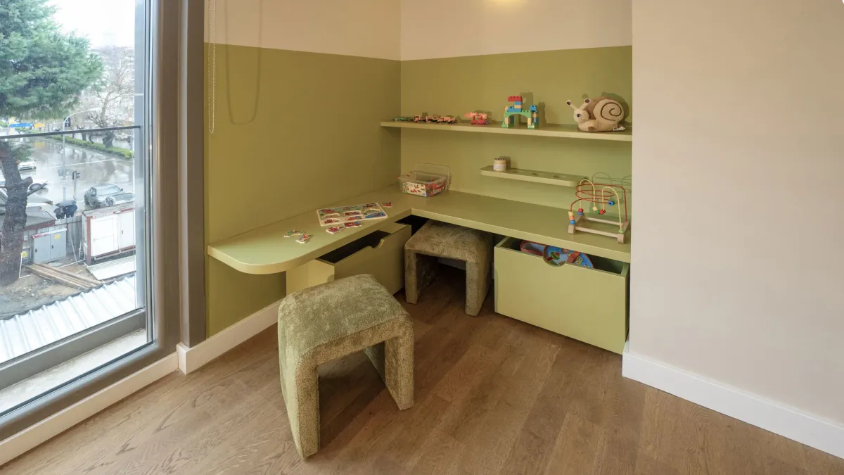
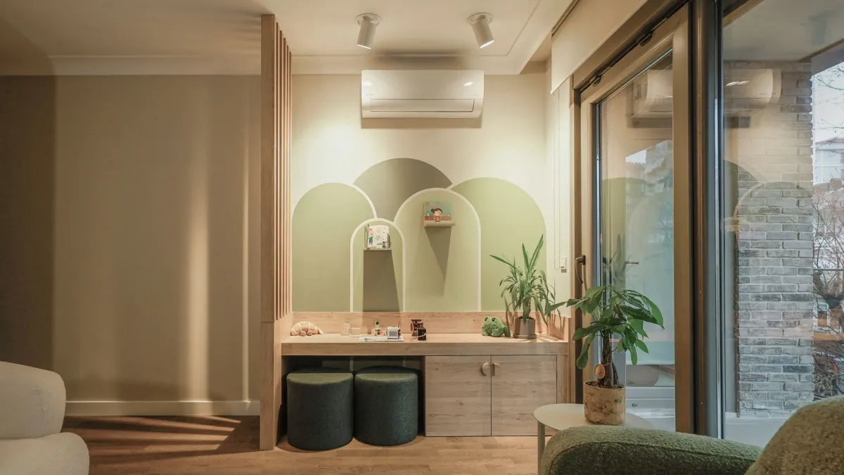
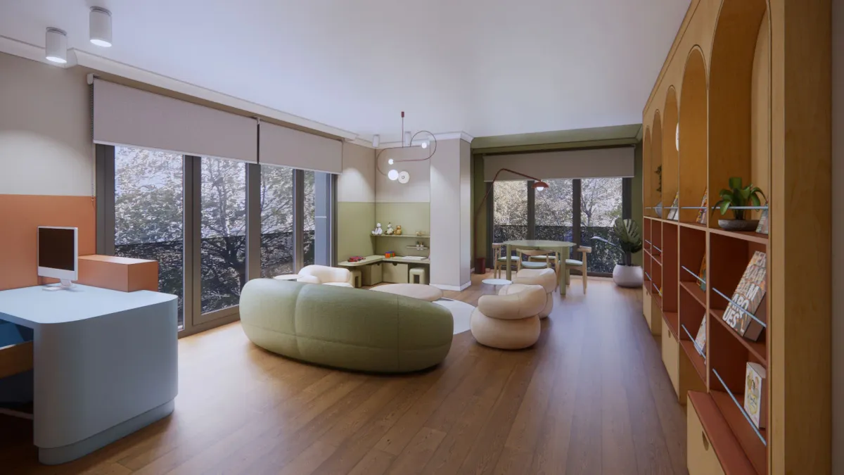
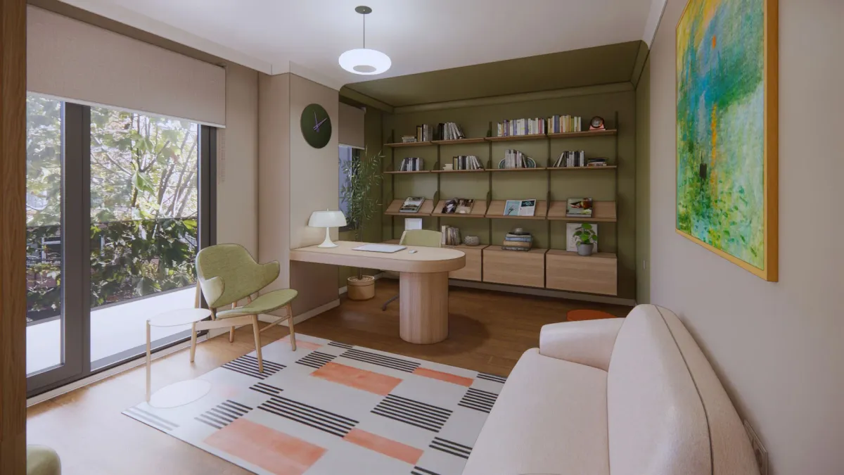
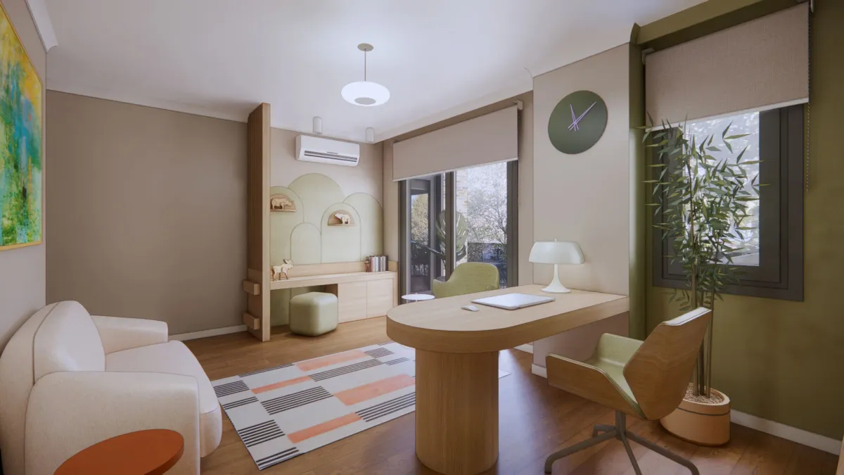
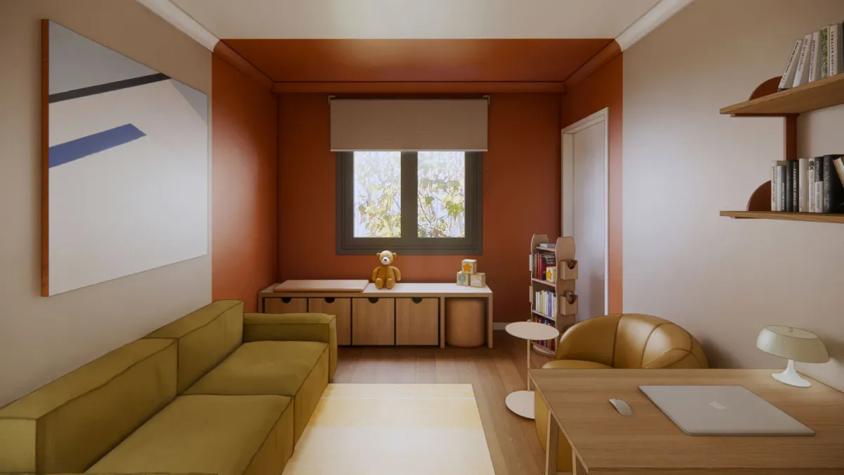
Designed for a pediatric psychiatry practice in a Göztepe apartment, this clinic balances playfulness with calm for young patients and their caregivers. The three rooms and shared spaces flow together through a deliberately cohesive color language: sky blue, terracotta, and leaf green each anchor a room, yet their hues appear and reappear throughout the entire clinic, softly connecting every space.
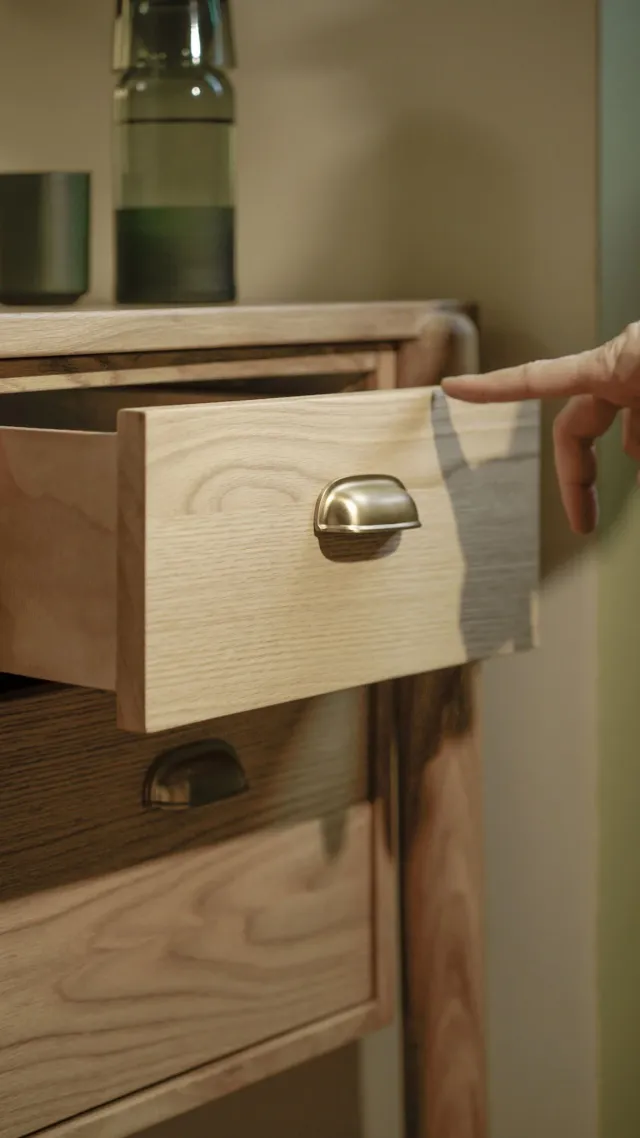
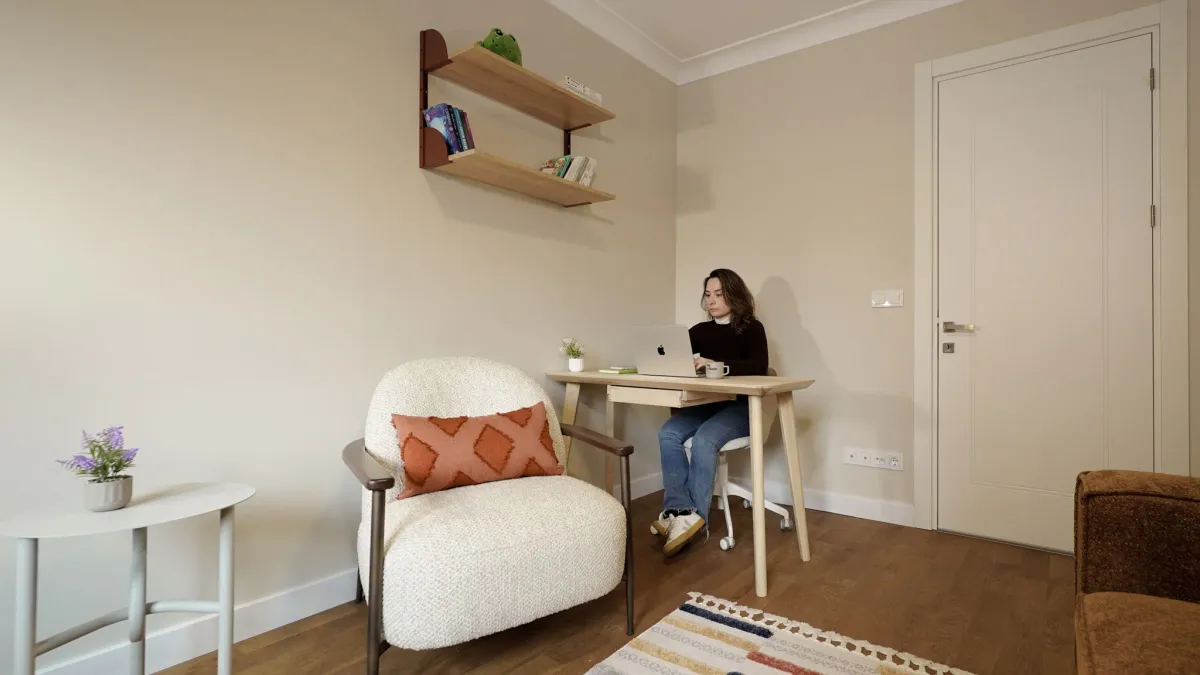
Natural materials form the foundation: natural wood veneers, timber textures, and the existing oak flooring create warmth and authenticity throughout. The doctor's preference for natural, vegan-friendly materials shaped every choice, from the flooring to the finishes.
Color blocks became the primary design gesture. Carefully placed wall and ceiling paintings define moments and compartmentalize areas, guiding movement while creating visual interest for children. Custom-made lighting fixtures add to the playful atmosphere without overwhelming. Every detail, from wall height to furniture scale, considers the child's perspective, while the waiting area provides patients with a quiet, restorative retreat.
The result is a thoughtfully designed environment where care feels natural and welcoming.








Renders






Drawings


Details